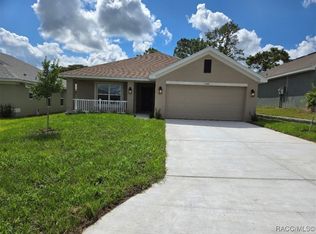
This 1,720 sq. ft. craftsman-style home features 3 bedrooms, 2 baths, a spacious great room, and an owner's suite with walk-in closet, double vanity, and tiled shower. The open L-shaped kitchen has a large island overlooking the family and dining areas. Enjoy a covered 10x14 patio in a golf course community on a quiet cul-de-sac, surrounded by untouched views and peaceful breezes. Low HOA, no CDD and streetlights for your evening walks.
Sold for $296,750
$296,750
5063 N Triple Eagle Path, Beverly Hills, FL 34465
3beds
1,720sqft
Single Family Residence
Built in 2025
7,405 Square Feet Lot
$299,000 Zestimate®
$173/sqft
$2,048 Estimated rent
Home value
$299,000
$263,000 - $338,000
$2,048/mo
Zestimate® history
Owner options
List your home for rent
$2,048/mo
Rent Zestimate®
Find your next renter with Zillow Rental Manager. Plus, with online applications, you can quickly screen prospective tenants – for free.
$2,048/mo
Rent Zestimate®
Refinance and save
$2,483/mo
Est. payment
Refinancing to a lower rate could help reduce your monthly payments and save thousands over the life of the loan.
$2,483/mo
Est. payment
Explore your selling options
Work with a Zillow partner agent
Leverage their expertise and Zillow's premium Showcase listings to get your home seen by more buyers.
Get startedList with your own agent
Get your home in front of millions of buyers by listing it on Zillow.
Learn how to do itSell it yourself
Take full control of how buyers see your home on Zillow by listing For Sale by Owner (FSBO).
List your homeWhat's special
Craftsman-style homeLarge islandPeaceful breezesQuiet cul-de-sacSurrounded by untouched viewsOpen l-shaped kitchenSpacious great room
Zillow last checked:
Listing updated:
Listed by:
Diane Laboy 678-464-6964,
Adams Homes Inc.
Bought with:
Teresa Fowler, 3574056
Robert Slack LLC
Source: Realtors Association of Citrus County,MLS#: 845290 Originating MLS: Realtors Association of Citrus County
Originating MLS: Realtors Association of Citrus CountyFacts & features
Interior
Bedrooms & bathrooms
- Bedrooms: 3
- Bathrooms: 2
- Full bathrooms: 2
Primary bedroom
- Description: Vaulted ceiling with ensuite and WIC,Flooring: Carpet
- Features: Dual Sinks, En Suite Bathroom, Vaulted Ceiling(s), Walk-In Closet(s), Primary Suite
- Level: Main
- Dimensions: 17.40 x 14.40
Garage
- Level: Main
- Dimensions: 20.00 x 18.80
Kitchen
- Description: Kitchen with Island
- Features: Dining Area, Kitchen Island, Vaulted Ceiling(s)
- Level: Main
Living room
- Description: Living Room, Kitchen & Dining area
- Features: Living/Dining Room, Vaulted Ceiling(s)
- Level: Main
- Dimensions: 22.00 x 16.40
Screened porch
- Description: Covered Lanai
- Level: Main
- Dimensions: 22.00 x 10.00
Heating
- Central, Electric
Cooling
- Central Air, Electric
Appliances
- Included: Dishwasher, Electric Cooktop, Electric Oven, Electric Range, Disposal, Microwave Hood Fan, Microwave
- Laundry: Laundry - Living Area
Features
- Breakfast Bar, Bathtub, Dual Sinks, Garden Tub/Roman Tub, High Ceilings, Primary Suite, Open Floorplan, Pantry, Split Bedrooms, Separate Shower, Tub Shower, Vaulted Ceiling(s), Walk-In Closet(s), Wood Cabinets, Programmable Thermostat
- Flooring: Carpet, Tile
- Windows: Double Pane Windows, Single Hung
Interior area
- Total structure area: 2,331
- Total interior livable area: 1,720 sqft
Property
Parking
- Total spaces: 2
- Parking features: Attached, Concrete, Driveway, Garage
- Attached garage spaces: 2
- Has uncovered spaces: Yes
Features
- Levels: One
- Stories: 1
- Exterior features: Concrete Driveway
- Pool features: None
Lot
- Size: 7,405 Square Feet
- Features: Cleared, Cul-De-Sac, Flat
Details
- Parcel number: 3525626
- Zoning: PDR
- Special conditions: Standard
Construction
Type & style
- Home type: SingleFamily
- Architectural style: One Story
- Property subtype: Single Family Residence
Materials
- Stucco
- Foundation: Block, Slab
- Roof: Asphalt,Shingle,Ridge Vents
Condition
- New Construction
- New construction: Yes
- Year built: 2025
Utilities & green energy
- Sewer: Public Sewer
- Water: Public
- Utilities for property: Underground Utilities
Community & HOA
Community
- Features: Shopping, Street Lights
- Security: Smoke Detector(s)
- Subdivision: The Fairways at Twisted Oaks
HOA
- Has HOA: Yes
- Services included: None, Street Lights
- HOA fee: $500 annually
- HOA name: Parklane
- HOA phone: 727-232-1173
Location
- Region: Beverly Hills
Financial & listing details
- Price per square foot: $173/sqft
- Tax assessed value: $18,630
- Annual tax amount: $295
- Date on market: 6/9/2025
- Cumulative days on market: 266 days
- Listing terms: Cash,Conventional,FHA,USDA Loan,VA Loan
Price history
| Date | Event | Price |
|---|---|---|
| 3/26/2026 | Sold | $296,750$173/sqft |
Source:  Realtors Association of Citrus County #845290 Report a problem Realtors Association of Citrus County #845290 Report a problem | ||
| 2/26/2026 | Pending sale | $296,750$173/sqft |
Source: Realtors Association of Citrus County #845290 Report a problem | ||
| 1/2/2026 | Price change | $296,750-1.7%$173/sqft |
Source:  Stellar MLS #OM704942 Report a problem Stellar MLS #OM704942 Report a problem | ||
| 10/25/2025 | Price change | $301,750-4.1%$175/sqft |
Source: Realtors Association of Citrus County #845290 Report a problem | ||
| 9/19/2025 | Price change | $314,750-0.6%$183/sqft |
Source: Realtors Association of Citrus County #845290 Report a problem | ||
| 8/6/2025 | Price change | $316,750-4.5%$184/sqft |
Source: Realtors Association of Citrus County #845290 Report a problem | ||
| 7/5/2025 | Price change | $331,750+0.9%$193/sqft |
Source: Realtors Association of Citrus County #845290 Report a problem | ||
| 6/9/2025 | Listed for sale | $328,750$191/sqft |
Source: Realtors Association of Citrus County #845290 Report a problem | ||
Public tax history
| Year | Property taxes | Tax assessment |
|---|---|---|
| 2025 | $318 +7.5% | $18,630 |
| 2024 | $295 -0.9% | $18,630 |
| 2023 | $298 +3.6% | $18,630 |
| 2022 | $288 | $18,630 |
Find assessor info on the county website
Neighborhood: 34465
Nearby homes
- $304,6003 bd2 ba1.9k sqft5067 N Triple Eagle Path, Beverly Hills, FL 34465Sold
- $330,0004 bd2 ba1.6k sqft5053 N Triple Eagle Path, Beverly Hills, FL 34465For Sale

- $313,3003 bd2 ba1.9k sqft5045 N Triple Eagle Path, Beverly Hills, FL 34465Sold
- $318,9003 bd2 ba2k sqft5069 N Triple Eagle Path, Beverly Hills, FL 34465Sold
- $333,7003 bd2 ba1.9k sqft5037 N Triple Eagle Path, Beverly Hills, FL 34465Sold
- $304,7504 bd2 ba1.8k sqft5048 N Triple Eagle Path, Beverly Hills, FL 34465Sold
- $325,100-- bd-- ba-- sqft5029 N Triple Eagle Path, Beverly Hills, FL 34465Sold
- $312,600-- bd-- ba-- sqft5064 N Triple Eagle Path, Beverly Hills, FL 34465Sold
Nearby schools
GreatSchools rating
- 4/10Central Ridge Elementary SchoolGrades: PK-5Distance: 2.6 mi
- 6/10Citrus Springs Middle SchoolGrades: 6-8Distance: 2.5 mi
- 5/10Lecanto High SchoolGrades: 9-12Distance: 8.6 mi
Schools provided by the listing agent
- Elementary: Central Ridge Elementary
- Middle: Citrus Springs Middle
- High: Lecanto High
Source: Realtors Association of Citrus County. This data may not be complete. We recommend contacting the local school district to confirm school assignments for this home.
Get a cash offer in 3 minutes
Find out how much your home could sell for in as little as 3 minutes with a no-obligation cash offer.
Estimated market value
$299,000
Get a cash offer in 3 minutes
Find out how much your home could sell for in as little as 3 minutes with a no-obligation cash offer.
Estimated market value
$299,000
- Florida
- Citrus County
- Beverly Hills
- 34465
- 5063 N Triple Eagle Path
Nearby cities
Nearby zip codes
Other Beverly Hills Topics
