Skip main navigation
Off market
  • $5,516,700

    5063 Oakwood Ave, La Canada Flintridge, CA 91011

    6beds
    6,037sqft
    SingleFamily
    Built in 2006
    0.41 Acres Lot
    $5,516,700 Zestimate®
    $914/sqft
    $20,772 Estimated rent

    Home value

    $5,516,700

    $4.97M - $6.18M

    $20,772/mo

    Zestimate® history
    Loading
    Loading...

    Owner options

    List your home for rent

    $20,772/mo

    Rent Zestimate®

    Find your next renter with Zillow Rental Manager. Plus, with online applications, you can quickly screen prospective tenants – for free.

    Learn more

    $20,772/mo

    Rent Zestimate®

    Refinance and save

    $35,002/mo

    Est. payment

    Refinancing to a lower rate could help reduce your monthly payments and save thousands over the life of the loan.

    See today's rates

    $35,002/mo

    Est. payment

    Explore your selling options

    Work with a Zillow partner agent

    Leverage their expertise and Zillow's premium Showcase listings to get your home seen by more buyers.

    Get started

    List with your own agent

    Get your home in front of millions of buyers by listing it on Zillow.

    Learn how to do it

    Sell it yourself

    Take full control of how buyers see your home on Zillow by listing For Sale by Owner (FSBO).

    List your home

    What's special

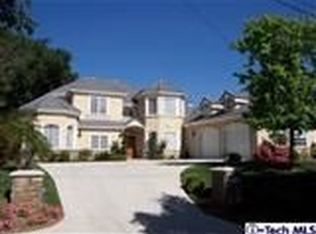
    Gated in Upper Oakwood! Sophistication, an inviting feel and fabulous layout provide for a wonderful living experience. The light filled two story entry is open to the formal living room and a separate office. The formal dining room with French doors to a garden will accompany a number of guests. The kitchen with center island and walk-in pantry is open to the spacious family room with oversize fireplace and French doors for dining alfresco. The kitchen includes stainless steel appliances, dual dishwashers, warming drawer, and butler's pantry. The main level also offers two bedrooms with a shared bath. A grand staircase with large landing and peaceful mountain views leads to the upstairs, offering four bedrooms and laundry room. The master suite with balcony offers dual sinks, vanity, tub, steam shower and walk-in closet. The lower level features an expansive media room with surround sound and a projection screen, half bath, and wine cellar. The front and rear yards offer lovely spaces to enjoy. A pool and private spa area with decorative arbor entry, barbecue area, fire pit are so enjoyable. Other features include windows galore, hardwood floors, built-ins, custom tile and stone, high ceilings, wide hallways, elaborate crown moldings, wainscoting, plantation shutters, LED lighting, speakers, storage, security system, central vacuum, tankless water heaters, attic space, 3 zone HVAC, and an attached 3 car garage with lots of on-site parking. Award winning La Canada schools!

    This property is not currently displayed as for sale or rent on Zillow. This may be different from what's on other websites or public sources.

    Facts & features

    Interior

    Bedrooms & bathrooms
    • Bedrooms: 6
    • Bathrooms: 6
    • Full bathrooms: 3
    • 3/4 bathrooms: 1
    • 1/2 bathrooms: 2
    Heating
    • Other
    Cooling
    • Central
    Appliances
    • Included: Dishwasher
    • Laundry: Individual Room, Upper Level
    Features
    • Open Floorplan, Recessed Lighting, Two Story Ceilings, Beamed Ceilings, Crown Molding, High Ceilings, Wainscoting, Storage, Coffered Ceiling(s), Balcony, Pantry, Stone Counters, Pull Down Stairs to Attic, Vacuum Central, Wired for Sound, Corian Counters
    • Windows: Double Pane Windows, Screens
    • Fireplace features: Family Room, Decorative, Living Room, Gas Starter, Fire Pit
    • Common walls with other units/homes: No Common Walls
    Interior area
    • Total interior livable area: 6,037 sqft

    Property

    Parking
    • Total spaces: 3
    Features
    • Patio & porch: Patio Open, Deck, Front Porch, Stone
    • Pool features: In Ground, Filtered, Heated
    • Spa features: In Ground
    • Fencing: Wood
    Lot
    • Size: 0.41 Acres
    Details
    • Parcel number: 5816020016
    • Special conditions: Standard

    Construction

    Type & style
    • Home type: SingleFamily
    • Architectural style: Cape Cod
    Condition
    • Year built: 2006

    Utilities & green energy

    • Sewer: Sewer Assessments
    • Water: Public
    • Utilities for property: Sewer Connected

    Community & HOA

    Community
    • Security: Carbon Monoxide Detector(s), Smoke Detector(s), Automatic Gate, Closed Circuit Camera(s), Security System
    Location
    • Region: La Canada Flintridge

    Financial & listing details

    • Price per square foot: $914/sqft
    • Tax assessed value: $4,410,800

    Price history

    DateEventPrice
    12/16/2020Sold$3,995,000$662/sqft
    Source: Pasadena Foothills MLS #P1-1988 Report a problem
    11/14/2020Pending sale$3,995,000$662/sqft
    Source: COMPASS #P1-1988 Report a problem
    11/9/2020Listed for sale$3,995,000$662/sqft
    Source: COMPASS #P1-1988 Report a problem
    11/5/2020Pending sale$3,995,000$662/sqft
    Source: COMPASS #P1-1988 Report a problem
    10/24/2020Listed for sale$3,995,000-3.7%$662/sqft
    Source: COMPASS #P1-1988 Report a problem
    3/31/2017Sold$4,150,000+5.1%$687/sqft
    Source: Pasadena Foothills MLS #317002670 Report a problem
    12/18/2014Sold$3,950,000-0.8%$654/sqft
    Source: Public Record Report a problem
    11/6/2014Listed for sale$3,980,000+18.7%$659/sqft
    Source: Sotheby's International Realty - Pasadena Brokerage #314032934 Report a problem
    5/2/2007Sold$3,353,500+0.1%$555/sqft
    Source: Public Record Report a problem
    8/30/2006Sold$3,350,000+179.2%$555/sqft
    Source: Public Record Report a problem
    4/7/2005Sold$1,200,000$199/sqft
    Source: Public Record Report a problem

    Public tax history

    YearProperty taxesTax assessment
    2026-- $4,410,800 +2%
    2025$48,392 +1.9%$4,324,315 +2%
    2024$47,491 +2.3%$4,239,525 +2%
    2023$46,413 +3.8%$4,156,398 +2%
    2022$44,712 +1.6%$4,074,900 +2%
    2021$44,024 -10.4%$3,995,000 -9.3%
    2020$49,123 $4,404,012 +2%
    2019$49,123 +3.9%$4,317,660 +2%
    2018$47,292 $4,233,000 +3.5%
    2017$47,292 +3.4%$4,090,441 +2%
    2016$45,756 +1.9%$4,010,237 +1.5%
    2015$44,905 +8.3%$3,950,000 +7.8%
    2014$41,470 $3,665,161 +39.4%
    2012-- $2,629,000
    2011-- $2,629,000
    2010-- $2,629,000 -13.4%
    2009-- $3,036,600
    2008-- $3,036,600 -9.4%
    2007-- $3,350,000 +138.2%
    2006-- $1,406,400 +14.9%
    2005-- $1,224,000 +531.9%
    2004-- $193,693 +1.9%
    2003-- $190,144 +2%
    2002-- $186,417 +4%
    2000-- $179,181
    Find assessor info on the county website

    Neighborhood: 91011

    Nearby schools

    GreatSchools rating
    Schools provided by the listing agent
    • District: La Canada

    Source: The MLS. This data may not be complete. We recommend contacting the local school district to confirm school assignments for this home.

    Get a cash offer in 3 minutes
    Find out how much your home could sell for in as little as 3 minutes with a no-obligation cash offer.
    Estimated market value
    $5,516,700
    Get a cash offer in 3 minutes
    Find out how much your home could sell for in as little as 3 minutes with a no-obligation cash offer.
    Estimated market value
    $5,516,700