Skip main navigation
Sold
  • $315,000

    5063 SW Rocklynn Pl, Beaverton, OR 97005

    2beds
    982sqft
    Residential
    Built in 1969
    2,178 Square Feet Lot
    $314,200 Zestimate®
    $321/sqft
    $1,972 Estimated rent

    Home value

    $314,200

    $295,000 - $333,000

    $1,972/mo

    Zestimate® history
    Loading
    Loading...

    Owner options

    List your home for rent

    $1,972/mo

    Rent Zestimate®

    Find your next renter with Zillow Rental Manager. Plus, with online applications, you can quickly screen prospective tenants – for free.

    Learn more

    $1,972/mo

    Rent Zestimate®

    Refinance and save

    $2,443/mo

    Est. payment

    Refinancing to a lower rate could help reduce your monthly payments and save thousands over the life of the loan.

    See today's rates

    $2,443/mo

    Est. payment

    Explore your selling options

    Work with a Zillow partner agent

    Leverage their expertise and Zillow's premium Showcase listings to get your home seen by more buyers.

    Get started

    List with your own agent

    Get your home in front of millions of buyers by listing it on Zillow.

    Learn how to do it

    Sell it yourself

    Take full control of how buyers see your home on Zillow by listing For Sale by Owner (FSBO).

    List your home

    What's special

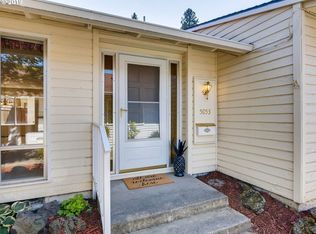
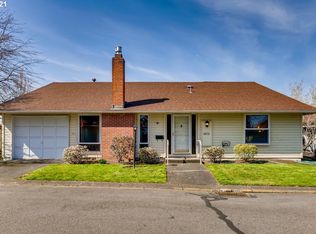
    Remodeled homeRemodeled kitchenFresh interior paintVinyl windowsLaminate floorsNewer furnace
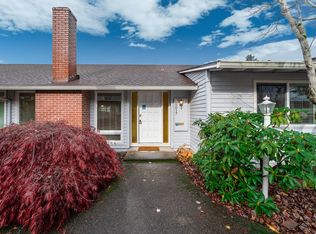
    Welcome to this sweet one level home in the heart of beautiful westbrook. Close to pools & clubhouse. Remodeled home with laminate floors throughout, fresh interior paint, remodeled kitchen and bath, vinyl windows, newer furnace and more. Come live the easy care lifestyle in beautiful westbrook. A community like no other.

    Zillow last checked:

    Listing updated:

    Listed by:

    Karen Beers 503-799-8170,

    RE/MAX Equity Group

    Bought with:

    Breanna Patton, 201214925

    Premiere Property Group, LLC

    Source: RMLS (OR),MLS#: 596982585MLS Logo

    Facts & features

    Interior

    Bedrooms & bathrooms
    • Bedrooms: 2
    • Bathrooms: 1
    • Full bathrooms: 1
    • Main level bathrooms: 1
    Primary bedroom
    • Features: Double Closet, Laminate Flooring
    • Level: Main
    Bedroom 2
    • Features: Ceiling Fan, Double Closet, Laminate Flooring
    • Level: Main
    Dining room
    • Features: Laminate Flooring
    • Level: Main
    Kitchen
    • Features: Dishwasher, Granite
    • Level: Main
    Living room
    • Features: Fireplace, Microwave, Free Standing Range, Free Standing Refrigerator, Laminate Flooring
    • Level: Main
    Heating
    • Forced Air, Fireplace(s)
    Cooling
    • Wall Unit(s)
    Appliances
    • Included: Dishwasher, Disposal, Free-Standing Range, Free-Standing Refrigerator, Microwave, Gas Water Heater
    Features
    • Ceiling Fan(s), Double Closet, Granite
    • Flooring: Laminate, Vinyl
    • Doors: Storm Door(s)
    • Windows: Double Pane Windows, Vinyl Frames
    • Basement: Crawl Space
    • Number of fireplaces: 1
    • Fireplace features: Gas
    Interior area
    • Total structure area: 982
    • Total interior livable area: 982 sqft

    Property

    Parking
    • Total spaces: 1
    • Parking features: Parking Pad, Garage Door Opener, Detached
    • Garage spaces: 1
    • Has uncovered spaces: Yes
    Accessibility
    • Accessibility features: Minimal Steps, One Level, Parking, Accessibility
    Features
    • Levels: One
    • Stories: 1
    • Patio & porch: Patio
    • Exterior features: Garden
    • Fencing: Fenced
    Lot
    • Size: 2,178 sqft
    • Features: Level, SqFt 0K to 2999
    Details
    • Parcel number: R127945

    Construction

    Type & style
    • Home type: SingleFamily
    • Architectural style: Traditional
    • Property subtype: Residential
    • Attached to another structure: Yes
    Materials
    • Wood Siding
    • Foundation: Concrete Perimeter
    • Roof: Composition
    Condition
    • Updated/Remodeled
    • New construction: No
    • Year built: 1969

    Utilities & green energy

    • Gas: Gas
    • Sewer: Public Sewer
    • Water: Public
    • Utilities for property: Cable Connected

    Community & neighborhood

    Location
    • Region: Beaverton
    • Subdivision: Westbrook

    HOA & financial

    HOA
    • Has HOA: Yes
    • HOA fee: $520 monthly
    • Amenities included: Commons, Exterior Maintenance, Front Yard Landscaping, Maintenance Grounds, Party Room, Pool, Road Maintenance, Sewer, Trash, Water

    Other

    Other facts
    • Listing terms: Cash,Conventional
    • Road surface type: Paved

    Price history

    DateEventPrice
    9/9/2025Sold$315,000-3.1%$321/sqft
    Source: RMLS (OR) #596982585 Report a problem
    8/20/2025Pending sale$325,000$331/sqft
    Source: RMLS (OR) #596982585 Report a problem
    6/20/2025Listed for sale$325,000+103.3%$331/sqft
    Source: RMLS (OR) #596982585 Report a problem
    4/22/2014Sold$159,900$163/sqft
    Source: RMLS (OR) #14481950 Report a problem
    4/8/2014Pending sale$159,900$163/sqft
    Source: Coldwell Banker Barbara Sue Seal Properties #14481950 Report a problem
    2/13/2014Listed for sale$159,900+39%$163/sqft
    Source: Coldwell Banker Barbara Sue Seal Properties #14481950 Report a problem
    8/9/2011Sold$115,000$117/sqft
    Source: Public Record Report a problem

    Public tax history

    YearProperty taxesTax assessment
    2025$3,848 +4.1%$175,170 +3%
    2024$3,696 +5.9%$170,070 +3%
    2023$3,489 +4.5%$165,120 +3%
    2022$3,340 +3.6%$160,320
    2021$3,223 +3.1%--
    2020$3,125 +3.3%$151,130 +3%
    2019$3,026 +3.3%$146,730
    2018$2,930 $146,730 +6.1%
    2017$2,930 +7.6%$138,320 +3%
    2016$2,722 $134,300 +3%
    2015$2,722 +3.9%$130,390 +3%
    2014$2,621 +7.6%$126,600 +3%
    2013$2,435 +7.9%$122,920 +3%
    2012$2,258 +3.2%$119,340 -10.4%
    2011$2,187 +2.6%$133,150 -16.2%
    2010$2,132 +2.3%$158,800 -3.5%
    2009$2,083 +8.3%$164,590 -6%
    2008$1,924 +1%$175,040 -1.6%
    2007$1,905 +10.1%$177,870 +6.6%
    2006$1,730 -7.3%$166,850 +24.2%
    2005$1,866 +10.1%$134,340 +5.7%
    2004$1,695 -4%$127,110 -0.9%
    2003$1,766 +13.7%$128,290 +7.8%
    2002$1,554 +4.8%$118,990 +3.9%
    2001$1,483 +6.8%$114,520 +7.4%
    2000$1,389 $106,610

    Find assessor info on the county website

    Neighborhood: Central Beaverton

    Nearby schools

    GreatSchools rating
    Schools provided by the listing agent
    • Elementary: Chehalem
    • Middle: Cedar Park
    • High: Beaverton

    Source: RMLS (OR). This data may not be complete. We recommend contacting the local school district to confirm school assignments for this home.

    Get a cash offer in 3 minutes
    Find out how much your home could sell for in as little as 3 minutes with a no-obligation cash offer.
    Estimated market value
    $314,200
    Get a cash offer in 3 minutes
    Find out how much your home could sell for in as little as 3 minutes with a no-obligation cash offer.
    Estimated market value
    $314,200