This beautiful, well cared for, former Model Home in prestigious Hunter's Ridge, North Fontana is now available to make your own! You'll enjoy the benefits of this well-established neighborhood in a highly sought after community. Starting from the outside, the front exterior landscape is a drought-friendly paradise, full of cacti and plants, trees, rocks, lighting, and a painted driveway. (see photos for what it looks like in the evening!). The sellers have put a lot of love and care into curating this space. The backyard has an aluma-wood type patio cover and gorgeous city lights and mountain views. Inside, don't miss vaulted ceilings, custom window coverings, a downstairs office/possible 4th bedroom with hardwood flooring, and an upstairs loft with a closet, that could easily be converted into another bedroom (#5). The primary bedroom has plantation shutters, a walk-in closet, a large vanity area with double sinks, and a separate tub/shower. More to Note: there is a tankless water heater, a water softener, and solar panels (leased), plus an epoxy garage floor. And No HOA! Low Taxes! Commuting is a breeze as it is within minutes of major freeways, shopping centers, parks, schools and more. Located within the acclaimed Etiwanda and Chaffey Joint school districts, this absolutely lovely home is just waiting for its new homeowners to experience the charm of living in Hunter's Ridge.
Sold for $720,000
Street View
Listed by: First Team Real Estate • Angela Brown • Contact: 951-270-2800
Bought with: Pinnacle Real Estate Group
Tax assessed value
$720,000
5063 Saint Albert Dr, Fontana, CA 92336
4beds
2,200sqft
Single Family Residence
Built in 1998
6,225 Square Feet Lot
$741,800 Zestimate®
$327/sqft
$3,834 Estimated rent
Home value
$741,800
$705,000 - $779,000
$3,834/mo
Zestimate® history
Owner options
List your home for rent
$3,834/mo
Rent Zestimate®
Find your next renter with Zillow Rental Manager. Plus, with online applications, you can quickly screen prospective tenants – for free.
$3,834/mo
Rent Zestimate®
Refinance and save
$4,571/mo
Est. payment
Refinancing to a lower rate could help reduce your monthly payments and save thousands over the life of the loan.
$4,571/mo
Est. payment
Explore your selling options
Work with a Zillow partner agent
Leverage their expertise and Zillow's premium Showcase listings to get your home seen by more buyers.
Get startedList with your own agent
Get your home in front of millions of buyers by listing it on Zillow.
Learn how to do itSell it yourself
Take full control of how buyers see your home on Zillow by listing For Sale by Owner (FSBO).
List your homeWhat's special
Zillow last checked:
Listing updated:
Listed by:
Angela Brown DRE #01922018 714-322-5553,
First Team Real Estate
Bought with:
Jiazi Liu, DRE #02065652
Pinnacle Real Estate Group
Source: CRMLS,MLS#: IG24095776 Originating MLS: California Regional MLS
Originating MLS: California Regional MLSFacts & features
Interior
Bedrooms & bathrooms
- Bedrooms: 4
- Bathrooms: 3
- Full bathrooms: 2
- 1/2 bathrooms: 1
- Main level bathrooms: 1
- Main level bedrooms: 1
Rooms
- Room types: Bedroom, Entry/Foyer, Family Room, Kitchen, Laundry, Loft, Living Room, Primary Bathroom, Primary Bedroom, Media Room, Office, Other, Dining Room
Bedroom
- Features: Bedroom on Main Level
Bathroom
- Features: Bathroom Exhaust Fan, Bathtub, Dual Sinks, Enclosed Toilet, Soaking Tub, Separate Shower, Tub Shower, Vanity, Walk-In Shower
Kitchen
- Features: Kitchen/Family Room Combo, Tile Counters
Heating
- Central
Cooling
- Central Air
Appliances
- Included: Dishwasher, Gas Cooktop, Disposal, Gas Oven, Gas Range, Gas Water Heater, Microwave, Water Softener, Tankless Water Heater
- Laundry: Inside, Laundry Room
Features
- Breakfast Bar, Ceramic Counters, Separate/Formal Dining Room, Eat-in Kitchen, High Ceilings, Pantry, Recessed Lighting, Tile Counters, Unfurnished, Bedroom on Main Level, Loft, Walk-In Closet(s)
- Flooring: Carpet, Laminate, Tile
- Has fireplace: Yes
- Fireplace features: Family Room, Gas
- Common walls with other units/homes: No Common Walls
Interior area
- Total interior livable area: 2,200 sqft
Property
Parking
- Total spaces: 2
- Parking features: Door-Multi, Direct Access, Driveway, Garage
- Attached garage spaces: 2
Features
- Levels: Two
- Stories: 2
- Entry location: Front
- Patio & porch: Covered, Patio
- Pool features: None
- Spa features: None
- Fencing: Average Condition,Wrought Iron
- Has view: Yes
- View description: Neighborhood
Lot
- Size: 6,225 Square Feet
- Features: Back Yard, Front Yard, Sprinklers In Rear, Sprinklers In Front, Landscaped
Details
- Parcel number: 1107111210000
- Special conditions: Standard
Construction
Type & style
- Home type: SingleFamily
- Property subtype: Single Family Residence
Materials
- Foundation: Slab
- Roof: Tile
Condition
- New construction: No
- Year built: 1998
Utilities & green energy
- Sewer: Public Sewer
- Water: Public
- Utilities for property: Cable Available, Electricity Connected, Natural Gas Connected, Phone Available, Sewer Connected, Water Connected
Green energy
- Energy generation: Solar
Community & HOA
Community
- Features: Curbs, Sidewalks
- Security: Carbon Monoxide Detector(s), Smoke Detector(s)
Location
- Region: Fontana
Financial & listing details
- Price per square foot: $327/sqft
- Tax assessed value: $720,000
- Annual tax amount: $9,352
- Date on market: 7/8/2024
- Cumulative days on market: 58 days
- Listing terms: Cash,Conventional,FHA,VA Loan
- Inclusions: Nest/Fridge/washer/dryer are all negotiable
- Road surface type: Paved
Price history
| Date | Event | Price |
|---|---|---|
| 8/6/2025 | Listing removed | $3,390$2/sqft |
Source: Zillow Rentals Report a problem | ||
| 7/24/2025 | Price change | $3,390-3.1%$2/sqft |
Source: Zillow Rentals Report a problem | ||
| 5/28/2025 | Listed for rent | $3,500$2/sqft |
Source: Zillow Rentals Report a problem | ||
| 10/9/2024 | Sold | $720,000-1.2%$327/sqft |
Source:  CRMLS #IG24095776 Report a problem CRMLS #IG24095776 Report a problem | ||
| 9/12/2024 | Contingent | $729,000$331/sqft |
Source: CRMLS #IG24095776 Report a problem | ||
| 8/30/2024 | Price change | $729,000-1.4%$331/sqft |
Source: CRMLS #IG24095776 Report a problem | ||
| 8/7/2024 | Price change | $739,000-1.3%$336/sqft |
Source: CRMLS #IG24095776 Report a problem | ||
| 7/28/2024 | Listed for sale | $749,000$340/sqft |
Source: CRMLS #IG24095776 Report a problem | ||
| 7/24/2024 | Pending sale | $749,000$340/sqft |
Source: CRMLS #IG24095776 Report a problem | ||
| 7/8/2024 | Listed for sale | $749,000+153.9%$340/sqft |
Source: CRMLS #IG24095776 Report a problem | ||
| 11/2/2009 | Sold | $295,000+13.5%$134/sqft |
Source: Public Record Report a problem | ||
| 8/15/2009 | Listed for sale | $260,000+11.1%$118/sqft |
Source: foreclosure.com Report a problem | ||
| 7/28/2009 | Sold | $234,000-54%$106/sqft |
Source: Public Record Report a problem | ||
| 7/8/2005 | Sold | $509,000$231/sqft |
Source: Public Record Report a problem | ||
Public tax history
| Year | Property taxes | Tax assessment |
|---|---|---|
| 2025 | $9,352 +85.3% | $720,000 +110.7% |
| 2024 | $5,048 +13.5% | $341,691 +2% |
| 2023 | $4,447 +1.3% | $334,991 +2% |
| 2022 | $4,390 +1.6% | $328,422 +2% |
| 2021 | $4,322 +1.4% | $321,982 +1% |
| 2020 | $4,261 +2.3% | $318,681 +2% |
| 2019 | $4,164 +0.6% | $312,432 +2% |
| 2018 | $4,137 +4.6% | $306,306 +2% |
| 2017 | $3,956 | $300,300 +2% |
| 2016 | $3,956 +3% | $294,411 +1.5% |
| 2015 | $3,839 -0.8% | $289,989 +2% |
| 2014 | $3,870 | $284,308 +0.5% |
| 2013 | -- | $283,023 +2% |
| 2012 | -- | $277,473 +2% |
| 2011 | -- | $272,033 +0.8% |
| 2010 | -- | $270,000 -14% |
| 2009 | -- | $314,000 -18.4% |
| 2008 | -- | $385,000 -25.8% |
| 2007 | -- | $519,180 +2% |
| 2006 | -- | $509,000 +169.4% |
| 2005 | -- | $188,938 +2% |
| 2004 | -- | $185,233 +1.9% |
| 2003 | -- | $181,838 +2% |
| 2002 | -- | $178,273 +2% |
| 2001 | -- | $174,777 +2% |
| 2000 | -- | $171,350 |
Find assessor info on the county website
Neighborhood: Hunter's Ridge
Nearby homes
- $758,0004 bd3 ba2.3k sqft5055 Saint Albert Dr, Fontana, CA 92336Off Market

- $750,0004 bd3 ba2.6k sqft5022 Saint Albert Dr, Fontana, CA 92336Sold
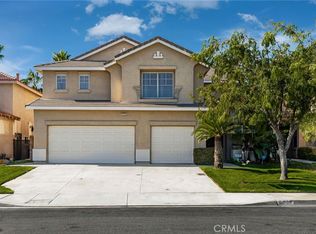
- $810,9006 bd3 ba2.6k sqft5071 Saint Albert Dr, Fontana, CA 92336Off Market
- $789,6004 bd3 ba2.3k sqft14868 Sydney Ave, Fontana, CA 92336Off Market
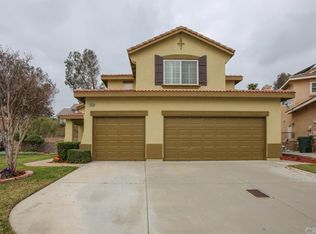
- $782,7004 bd3 ba2.6k sqft5047 Saint Albert Dr, Fontana, CA 92336Off Market
- $774,8005 bd3 ba2.1k sqft14872 Sydney Ave, Fontana, CA 92336Off Market
- $759,1004 bd2 ba2.3k sqft5079 Saint Albert Dr, Fontana, CA 92336Off Market
- $761,5004 bd2 ba2.3k sqft5058 Saint Albert Dr, Fontana, CA 92336Off Market
Nearby schools
GreatSchools rating
- 9/10David W. Long Elementary SchoolGrades: K-5Distance: 0.5 mi
- 8/10Summit Intermediate SchoolGrades: 6-8Distance: 2.2 mi
- 8/10Etiwanda High SchoolGrades: 9-12Distance: 2.8 mi
Schools provided by the listing agent
- High: Etiwanda
Source: CRMLS. This data may not be complete. We recommend contacting the local school district to confirm school assignments for this home.
Get a cash offer in 3 minutes
Find out how much your home could sell for in as little as 3 minutes with a no-obligation cash offer.
Estimated market value
$741,800
Get a cash offer in 3 minutes
Find out how much your home could sell for in as little as 3 minutes with a no-obligation cash offer.
Estimated market value
$741,800
- California
- San Bernardino County
- Fontana
- 92336
- Hunter's Ridge
- 5063 Saint Albert Dr
Nearby cities
Nearby neighborhoods
Nearby zip codes
Other Fontana Topics
