Meticulously maintained and truly move-in ready, this immaculate three-bedroom, two-bath home with a loft is located in the highly desirable Pocono Farms Country Club Association, a premier golf community. Offered fully furnished and turnkey, this property provides an exceptional opportunity for immediate enjoyment as a primary residence, vacation retreat, or investment.
Enjoy the convenience of a short walk or bike ride to an impressive array of community amenities, including the lake, championship golf course, country club, fitness center, heated pool, and nearby pickleball and tennis courts. Thoughtful upgrades throughout the home include hardwood floors, granite countertops, stainless steel appliances, Andersen windows, newer skylights, and a roof installed in 2011, reflecting pride of ownership and long-term care.
Comfortable, stylish, and ready for its next owner, this home offers the perfect blend of resort lifestyle, convenience, and turnkey ease in one of the Poconos' most sought-after communities.
Sold for $265,000
$265,000
5063 Seneca Way, Tobyhanna, PA 18466
3beds
1,403sqft
Single Family Residence
Built in 1990
0.36 Acres Lot
$267,900 Zestimate®
$189/sqft
$2,168 Estimated rent
Home value
$267,900
Estimated sales range
Not available
$2,168/mo
Zestimate® history
Owner options
List your home for rent
$2,168/mo
Rent Zestimate®
Find your next renter with Zillow Rental Manager. Plus, with online applications, you can quickly screen prospective tenants – for free.
$2,168/mo
Rent Zestimate®
Refinance and save
$3,558/mo
Est. payment
Refinancing to a lower rate could help reduce your monthly payments and save thousands over the life of the loan.
$3,558/mo
Est. payment
Explore your selling options
Work with a Zillow partner agent
Leverage their expertise and Zillow's premium Showcase listings to get your home seen by more buyers.
Get startedList with your own agent
Get your home in front of millions of buyers by listing it on Zillow.
Learn how to do itSell it yourself
Take full control of how buyers see your home on Zillow by listing For Sale by Owner (FSBO).
List your homeWhat's special
Three-bedroom two-bath homeNew skylightsAndersen windowsHardwood floorsGranite countertopsStainless steel appliances
Zillow last checked:
Listing updated:
Listed by:
Alexandria Colon 570-994-8972,
Pocono Farms Realty Inc.
Bought with:
Robyn L Orsargos, RS279236
Keller Williams Real Estate - Stroudsburg
Source: PMAR,MLS#: PM-137789
Facts & features
Interior
Bedrooms & bathrooms
- Bedrooms: 3
- Bathrooms: 2
- Full bathrooms: 2
Primary bedroom
- Level: First
- Area: 171
- Dimensions: 17.1 x 10
Bedroom 2
- Level: Second
- Area: 115.2
- Dimensions: 12 x 9.6
Primary bathroom
- Level: First
- Area: 40
- Dimensions: 8 x 5
Bathroom 2
- Level: Second
- Area: 48.5
- Dimensions: 9.7 x 5
Bathroom 3
- Level: Second
- Area: 120
- Dimensions: 12 x 10
Kitchen
- Description: Granite Counter Tops
- Level: First
- Area: 175.72
- Dimensions: 19.1 x 9.2
Laundry
- Level: First
- Area: 50.4
- Dimensions: 6.3 x 8
Living room
- Description: Hardwood floors and propane fireplace
- Level: First
- Area: 273.6
- Dimensions: 17.1 x 16
Loft
- Level: Second
- Area: 179.47
- Dimensions: 13.1 x 13.7
Heating
- Baseboard, Electric
Cooling
- Ceiling Fan(s)
Appliances
- Included: Electric Cooktop, Electric Oven, Refrigerator, Dishwasher, Microwave, Stainless Steel Appliance(s), Washer, Dryer
- Laundry: Main Level, Lower Level
Features
- Kitchen Island, Granite Counters, Recessed Lighting, Track Lighting
- Flooring: Carpet, Tile, Wood
- Basement: Crawl Space,Sump Hole,Sump Pump,Vapor Barrier
- Number of fireplaces: 1
- Fireplace features: Living Room, Propane, Brick
Interior area
- Total structure area: 1,403
- Total interior livable area: 1,403 sqft
- Finished area above ground: 1,403
- Finished area below ground: 0
Property
Parking
- Total spaces: 4
- Parking features: Open
- Uncovered spaces: 4
Features
- Stories: 2
- Patio & porch: Rear Porch
- Exterior features: Storage
Lot
- Size: 0.36 Acres
- Dimensions: 96 x 163 x 118 x 193
- Features: Back Yard, Front Yard
Details
- Additional structures: Shed(s)
- Parcel number: 03.7J.2.4
- Zoning description: Residential
Construction
Type & style
- Home type: SingleFamily
- Property subtype: Single Family Residence
Materials
- T1-11
- Roof: Shingle
Condition
- Year built: 1990
Utilities & green energy
- Electric: 200+ Amp Service
- Sewer: Mound Septic, On Site Septic
- Water: Private
- Utilities for property: Cable Available, Propane Tank Leased
Community & HOA
Community
- Subdivision: Pocono Farms Country Club
HOA
- Has HOA: Yes
- Amenities included: Security, Bar, Clubhouse, Meeting Room, Party Room, Picnic Area, Restaurant, Roof Deck, Playground, Park, Recreation Room, Golf Course, Outdoor Ice Skating, Outdoor Pool, Fitness Center, Tennis Court(s), Pickleball
- Services included: Trash
- HOA fee: $1,710 annually
Location
- Region: Tobyhanna
Financial & listing details
- Price per square foot: $189/sqft
- Tax assessed value: $79,770
- Annual tax amount: $2,648
- Date on market: 12/13/2025
- Listing terms: Cash,Conventional,FHA,USDA Loan,VA Loan,1031 Exchange
Price history
| Date | Event | Price |
|---|---|---|
| 4/30/2026 | Sold | $265,000-11.1%$189/sqft |
Source: PMAR #PM-137789 Report a problem | ||
| 4/16/2026 | Pending sale | $298,000$212/sqft |
Source: PMAR #PM-137789 Report a problem | ||
| 12/13/2025 | Listed for sale | $298,000+396.7%$212/sqft |
Source: PMAR #PM-137789 Report a problem | ||
| 11/17/2009 | Sold | $60,000-7.6%$43/sqft |
Source: Public Record Report a problem | ||
| 10/3/2009 | Price change | $64,900+12880%$46/sqft |
Source: Fannie Mae #P09015V Report a problem | ||
| 9/19/2009 | Price change | $500-99.4% |
Source: Fannie Mae #P09015V Report a problem | ||
| 8/2/2009 | Listed for sale | $79,900$57/sqft |
Source: Fannie Mae #P09015V Report a problem | ||
Public tax history
| Year | Property taxes | Tax assessment |
|---|---|---|
| 2026 | $2,652 +3.3% | $79,770 |
| 2025 | $2,569 +8.2% | $79,770 |
| 2024 | $2,375 +7.6% | $79,770 |
| 2023 | $2,208 +2.1% | $79,770 |
| 2022 | $2,161 +0.6% | $79,770 |
| 2021 | $2,148 +1.4% | $79,770 |
| 2020 | $2,118 -38.7% | $79,770 +302.5% |
| 2019 | $3,454 +0.6% | $19,820 |
| 2018 | $3,435 +0.1% | $19,820 |
| 2017 | $3,430 +367.7% | $19,820 |
| 2016 | $733 -73.8% | $19,820 |
| 2015 | $2,800 | $19,820 |
| 2014 | $2,800 | $19,820 -12.5% |
| 2013 | -- | $22,650 |
| 2012 | -- | $22,650 |
| 2011 | -- | $22,650 |
| 2010 | -- | $22,650 |
Find assessor info on the county website
Neighborhood: 18466
Nearby homes
- $16,5000.3 acres1078 Seneca Way, Tobyhanna, PA 18466Off Market
- $369,3003 bd3 ba3.3k sqft5067 Seneca Way, Tobyhanna, PA 18466Off Market
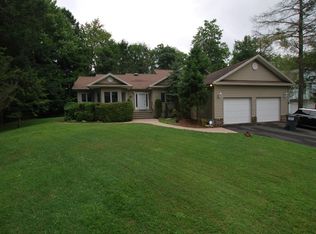
- $300,0003 bd2 ba1.5k sqft3108 Beaver Dr, Tobyhanna, PA 18466Off Market
- $266,4003 bd2 ba1.4k sqft5069 Seneca Way, Tobyhanna, PA 18466Off Market
- $208,5003 bd2 ba1k sqft2109 Kinglet Ln, Tobyhanna, PA 18466Off Market
- $231,0003 bd2 ba1.4k sqft3111 Beaver Dr, Tobyhanna, PA 18466Off Market
- $229,4004 bd1 ba1.1k sqft3104 Beaver Dr, Tobyhanna, PA 18466Off Market
- $352,1004 bd2 ba2.3k sqft5075 Seneca Way, Tobyhanna, PA 18466Off Market
Nearby schools
GreatSchools rating
- 3/10Clear Run Intermediate SchoolGrades: 3-6Distance: 0.7 mi
- 4/10Pocono Mountain West Junior High SchoolGrades: 7-8Distance: 4.5 mi
- 7/10Pocono Mountain West High SchoolGrades: 9-12Distance: 4.4 mi
Sell for more on Zillow
Get a Zillow Showcase℠ listing at no additional cost and you could sell for .
$267,900
2% more
+$5,358
With Zillow Showcase(estimated)
$273,258
Sell for more on Zillow
Get a Zillow Showcase℠ listing at no additional cost and you could sell for .
$267,900
2% more
+$5,358
With Zillow Showcase(estimated)
$273,258
- Pennsylvania
- Monroe County
- Tobyhanna
- 18466
- 5063 Seneca Way
