Skip main navigation
Sold for $1,155,025
Street View
  • Listed by: Equity Union • Stephanie Vitacco • Contact: 818-298-6458
    Bought with: Goldenwood Properties
    $1,155,025

    5063 Serrania Ave, Woodland Hills, CA 91364

    4beds
    2,328sqft
    Single Family Residence
    Built in 1953
    5,676 Square Feet Lot
    $-- Zestimate®
    $496/sqft
    $5,932 Estimated rent

    Home value

    Not available

    Estimated sales range

    Not available

    $5,932/mo

    Zestimate® history
    Loading
    Loading...

    Owner options

    List your home for rent

    $5,932/mo

    Rent Zestimate®

    Find your next renter with Zillow Rental Manager. Plus, with online applications, you can quickly screen prospective tenants – for free.

    Learn more

    $5,932/mo

    Rent Zestimate®

    Refinance and save

    $7,451/mo

    Est. payment

    Refinancing to a lower rate could help reduce your monthly payments and save thousands over the life of the loan.

    See today's rates

    $7,451/mo

    Est. payment

    Explore your selling options

    Work with a Zillow partner agent

    Leverage their expertise and Zillow's premium Showcase listings to get your home seen by more buyers.

    Get started

    List with your own agent

    Get your home in front of millions of buyers by listing it on Zillow.

    Learn how to do it

    Sell it yourself

    Take full control of how buyers see your home on Zillow by listing For Sale by Owner (FSBO).

    List your home

    What's special

    Planting bedsContemporary hardwareShaker-style cabinetryFresh paintLarge walk-in closetCurved tile walkwayCrown molding
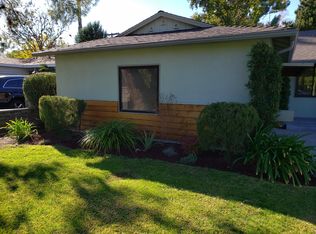
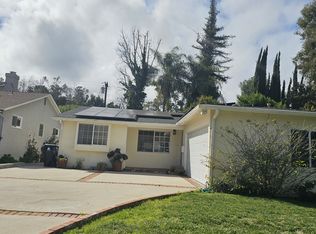
    Located south of Ventura Boulevard in one of Woodland Hills’ most desirable residential pockets, this refreshed 4-bedroom, 3-bath, 2-story home blends inviting curb appeal with generous living space and a location that captures the best of the neighborhood. Appealing front landscaping, a curved tile walkway, and a classic Spanish tile roof create a memorable first impression, while inside, fresh paint, crown molding, and recessed lighting enhance the home’s warm, polished feel. The formal entry opens to spacious living areas that include a striking floor-to-ceiling fireplace, a full wet bar, tile flooring through the main entertaining spaces, and a step-down family room/den with ceiling fan and two French doors leading to the backyard. The inviting kitchen is well-equipped with Shaker-style cabinetry, contemporary hardware, granite counters, tile backsplash, and stainless steel appliances. The flexible layout includes three good sized bedrooms downstairs, one creating a private suite at one side of the house with a well-appointed ¾ bath, the other two on the other side, sharing a full hall bath. Upstairs is entirely the private primary suite; a spacious retreat with a large walk-in closet and an spa-like en-suite bath featuring a jetted tub and a separate walk-in shower. Outside, the backyard offers a generous tiled patio, grassy lawn area, planting beds, and a large shade tree, making it an ideal setting for relaxing, dining, or gathering with guests. An attached 2-car garage with direct access and laundry facilities adds everyday convenience. All of this is moments from the restaurants, cafés, and lively local energy of Ventura Boulevard, while still enjoying close proximity to the trails, open space, and natural beauty of the Santa Monica Mountains. Don’t miss out on this chance to make this your dream home!

    Zillow last checked:

    Listing updated:

    Listed by:

    Stephanie Vitacco DRE #00985615 818-298-6458,

    Equity Union

    Bought with:

    David Sehnem, DRE #00542833

    Goldenwood Properties

    Source: CRMLS,MLS#: SR26054885MLS LogoOriginating MLS: California Regional MLS

    Facts & features

    Interior

    Bedrooms & bathrooms
    • Bedrooms: 4
    • Bathrooms: 3
    • Full bathrooms: 2
    • 3/4 bathrooms: 1
    • Main level bathrooms: 2
    • Main level bedrooms: 3
    Rooms
    • Room types: Kitchen, Living Room, Primary Bathroom, Primary Bedroom, Other
    Primary bedroom
    • Features: Primary Suite
    Bathroom
    • Features: Bathtub, Dual Sinks, Granite Counters, Jetted Tub, Separate Shower, Tub Shower
    Kitchen
    • Features: Granite Counters
    Other
    • Features: Walk-In Closet(s)
    Heating
    • Central
    Cooling
    • Central Air
    Appliances
    • Included: Dishwasher, Gas Oven, Gas Range, Refrigerator
    • Laundry: Washer Hookup, In Garage
    Features
    • Wet Bar, Ceiling Fan(s), Crown Molding, Granite Counters, Recessed Lighting, Primary Suite, Walk-In Closet(s)
    • Flooring: Carpet, Tile, Wood
    • Doors: French Doors, Mirrored Closet Door(s)
    • Has fireplace: Yes
    • Fireplace features: Living Room, Raised Hearth
    • Common walls with other units/homes: No Common Walls
    Interior area
    • Total interior livable area: 2,328 sqft

    Property

    Parking
    • Total spaces: 2
    • Parking features: Door-Single, Driveway, Garage Faces Front, Garage, Garage Door Opener, Side By Side
    • Attached garage spaces: 2
    Features
    • Levels: Two
    • Stories: 2
    • Entry location: Front Door
    • Patio & porch: Brick, Open, Patio, Tile
    • Pool features: None
    • Spa features: None
    • Fencing: Vinyl
    • Has view: Yes
    • View description: None
    Lot
    • Size: 5,676 Square Feet
    • Features: Back Yard, Irregular Lot, Lawn, Landscaped, Yard
    Details
    • Parcel number: 2167015004
    • Special conditions: Standard

    Construction

    Type & style
    • Home type: SingleFamily
    • Property subtype: Single Family Residence
    Materials
    • Frame, Stucco
    • Roof: Spanish Tile
    Condition
    • New construction: No
    • Year built: 1953

    Utilities & green energy

    • Sewer: Public Sewer
    • Water: Public

    Community & HOA

    Community
    • Features: Curbs, Street Lights, Sidewalks
    • Security: Carbon Monoxide Detector(s), Smoke Detector(s)
    Location
    • Region: Woodland Hills

    Financial & listing details

    • Price per square foot: $496/sqft
    • Tax assessed value: $903,277
    • Date on market: 3/19/2026
    • Cumulative days on market: 12 days
    • Listing terms: Cash,Cash to New Loan,Conventional
    • Road surface type: Paved

    Price history

    DateEventPrice
    5/19/2026Sold$1,155,025+7.4%$496/sqft
    Source: CRMLS #SR26054885 Report a problem
    4/1/2026Pending sale$1,075,000$462/sqft
    Source: CRMLS #SR26054885 Report a problem
    3/19/2026Listed for sale$1,075,000+26808.6%$462/sqft
    Source: CRMLS #SR26054885 Report a problem
    2/6/2020Listing removed$3,995$2/sqft
    Source: Keller Williams Realty Encino-Sherman Oaks #SR19282473 Report a problem
    2/1/2020Sold$3,995-99.4%$2/sqft
    Source: Agent Provided Report a problem
    12/18/2019Listed for rent$3,995+66.5%$2/sqft
    Source: Keller Williams Encino-Sherman Oaks #SR19282473 Report a problem
    1/20/2017Listing removed$2,400-26.2%$1/sqft
    Source: Owner Report a problem
    5/25/2012Listing removed$3,250$1/sqft
    Source: WHITE HOUSE PROFESSIONALS INC. #F12057384 Report a problem
    5/7/2012Listed for rent$3,250$1/sqft
    Source: WHITE HOUSE PROFESSIONALS INC. #F12057384 Report a problem
    4/7/2004Sold$690,000+17.9%$296/sqft
    Source: Public Record Report a problem
    7/2/2003Sold$585,000+152.2%$251/sqft
    Source: Public Record Report a problem
    1/13/2000Sold$232,000+25.4%$100/sqft
    Source: Public Record Report a problem
    12/17/1997Sold$185,000-1.1%$79/sqft
    Source: Public Record Report a problem
    4/22/1994Sold$187,000$80/sqft
    Source: Public Record Report a problem

    Public tax history

    YearProperty taxesTax assessment
    2026-- $903,277 +2%
    2025$11,041 +1.5%$885,582 +2%
    2024$10,874 +2%$868,218 +2%
    2023$10,665 +4.7%$851,195 +2%
    2022$10,188 +1.3%$834,506 +2%
    2021$10,056 -1%$818,144 +1%
    2020$10,154 $809,756 +2%
    2019$10,154 +5.6%$793,879 +2.6%
    2018$9,617 $774,000 +12.7%
    2017$9,617 +12.5%$687,000 +9%
    2016$8,550 +9.5%$630,000
    2015$7,811 +4.5%$630,000 +7.1%
    2014$7,478 $588,000 +21.7%
    2012-- $483,000
    2011-- $483,000 -12.1%
    2010-- $549,400
    2009-- $549,400 -26.4%
    2008-- $746,874 +2%
    2007-- $732,231 +2%
    2006-- $717,875
    2005-- $717,875 +22.7%
    2004-- $585,000 +106.7%
    2003-- $282,978 +17.2%
    2002-- $241,372 +12.9%
    2000-- $213,753
    Find assessor info on the county website

    Neighborhood: Woodland Hills

    Nearby schools

    GreatSchools rating
    Schools provided by the listing agent
    • Elementary: Serrania
    • Middle: Woodland Hills
    • High: Taft

    Source: CRMLS. This data may not be complete. We recommend contacting the local school district to confirm school assignments for this home.

    Get pre-qualified for a loan
    At Zillow Home Loans, we can pre-qualify you in as little as 5 minutes with no impact to your credit score.

    An equal housing lender. NMLS #10287.