Skip main navigation
Off market
  • Price Unknown

    5063 Simons Ct #Tuf3zg, Lakewood Ranch, FL 34211

    3beds
    2,477sqft
    SingleFamily
    Built in 2023
    -- sqft lot
    $-- Zestimate®
    $--/sqft
    $4,724 Estimated rent

    Home value

    Not available

    Estimated sales range

    Not available

    $4,724/mo

    Zestimate® history
    Loading
    Loading...

    Owner options

    List your home for rent

    $4,724/mo

    Rent Zestimate®

    Find your next renter with Zillow Rental Manager. Plus, with online applications, you can quickly screen prospective tenants – for free.

    Learn more

    $4,724/mo

    Rent Zestimate®

    Refinance and save

    $330/mo

    Est. payment

    Refinancing to a lower rate could help reduce your monthly payments and save thousands over the life of the loan.

    See today's rates

    $330/mo

    Est. payment

    Explore your selling options

    Work with a Zillow partner agent

    Leverage their expertise and Zillow's premium Showcase listings to get your home seen by more buyers.

    Get started

    List with your own agent

    Get your home in front of millions of buyers by listing it on Zillow.

    Learn how to do it

    Sell it yourself

    Take full control of how buyers see your home on Zillow by listing For Sale by Owner (FSBO).

    List your home

    What's special

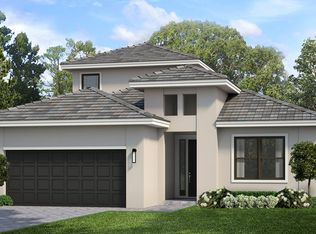
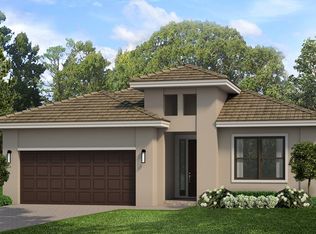
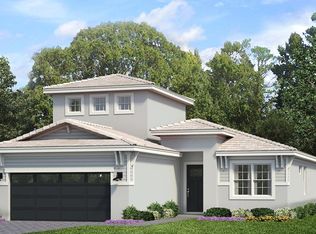
    This two-story 3 Bedroom floorplan receives high marks from current homeowners for its expansive open gathering spaces and flexible storage options. The home's large Island Kitchen comes standard with GE stainless steel appliances. It provides tons of cabinets, ample countertop space, and a walk-in pantry, easily accommodating cooking, storage, and prep for any size feast. The Kitchen's central location simplifies serving, with easy access to Great Room, Dining Area, Breakfast Bar, and Outdoor Living Spaces. The main living area is kept bright and welcoming, with generously placed windows and large sliding glass doors leading to the Covered Lanai. For those looking to elevate their outdoor living experience, the home includes options to extend the Covered Lanai and add a Summer Kitchen.The large Master Suite occupies a private wing off the Great Room, in the rear of the home. Its large windows overlook the backyard, and the Suite comes complete with a Coffered Ceiling, oversized shower, split granite vanities, and a massive walk-in closet. A Second Bedroom and Full Bath share a hallway in the front of the home while upstairs, the Bonus Room acts as a living area for the Bonus Bedroom and Full Bath, creating a private second-floor guest suite. You can personalize the Ana Maria floorplan with various structural options, including extended Covered Lanai, Shower in lieu of Tub in Bath 2, 4' Garage Extension, and more. To learn about all the ways you can have this ...

    This property is not currently displayed as for sale or rent on Zillow. This may be different from what's on other websites or public sources.

    Facts & features

    Interior

    Bedrooms & bathrooms
    • Bedrooms: 3
    • Bathrooms: 3
    • Full bathrooms: 3
    Interior area
    • Total interior livable area: 2,477 sqft

    Property

    Parking
    • Total spaces: 2
    • Parking features: Garage - Attached

    Construction

    Type & style
    • Home type: SingleFamily
    Condition
    • Year built: 2023

    Community & HOA

    HOA
    • Has HOA: Yes
    • HOA fee: $330 monthly
    Location
    • Region: Lakewood Ranch

    Price history

    DateEventPrice
    12/6/2023Listing removed--
    Source: Kolter Homes Report a problem
    10/24/2023Price change$615,990+0.7%$249/sqft
    Source: Kolter Homes Report a problem
    7/18/2023Price change$611,990+0.7%$247/sqft
    Source: Kolter Homes Report a problem
    1/20/2023Price change$607,990+0.3%$245/sqft
    Source: Kolter Homes Report a problem
    10/6/2022Price change$605,990+0.3%$245/sqft
    Source: Kolter Homes Report a problem
    9/24/2022Price change$603,990+1.2%$244/sqft
    Source: Kolter Homes Report a problem
    5/26/2022Price change$596,990+0.8%$241/sqft
    Source: Kolter Homes Report a problem
    4/29/2022Price change$591,990+0.3%$239/sqft
    Source: Kolter Homes Report a problem
    4/14/2022Price change$589,990+0.9%$238/sqft
    Source: Kolter Homes Report a problem
    4/4/2022Price change$584,990+2.5%$236/sqft
    Source: Kolter Homes Report a problem
    3/16/2022Price change$570,990+0.7%$231/sqft
    Source: Kolter Homes Report a problem
    3/12/2022Price change$566,990+0.7%$229/sqft
    Source: Kolter Homes Report a problem
    3/3/2022Price change$562,990+0.7%$227/sqft
    Source: Kolter Homes Report a problem
    2/15/2022Price change$558,990+1.1%$226/sqft
    Source: Kolter Homes Report a problem
    2/8/2022Price change$552,990+0.7%$223/sqft
    Source: Kolter Homes Report a problem
    1/6/2022Price change$548,990+1.9%$222/sqft
    Source: Kolter Homes Report a problem
    11/19/2021Price change$538,990+1.5%$218/sqft
    Source: Kolter Homes Report a problem
    9/13/2021Price change$530,990+0.8%$214/sqft
    Source: Kolter Homes Report a problem
    7/20/2021Price change$526,990+0.4%$213/sqft
    Source: Kolter Homes Report a problem
    7/6/2021Price change$524,990+1.5%$212/sqft
    Source: Kolter Homes Report a problem
    6/30/2021Price change$516,990+1.6%$209/sqft
    Source: Kolter Homes Report a problem
    6/14/2021Price change$508,990+1.2%$205/sqft
    Source: Kolter Homes Report a problem
    5/10/2021Price change$502,990+2%$203/sqft
    Source: Kolter Homes Report a problem
    4/26/2021Price change$492,990+1%$199/sqft
    Source: Kolter Homes Report a problem
    3/29/2021Listed for sale$487,990$197/sqft
    Source: Kolter Homes Report a problem

    Public tax history

    Tax history is unavailable.

    Neighborhood: 34211

    Nearby schools

    GreatSchools rating
    Schools provided by the listing agent
    • Elementary: Willis Elementary
    • Middle: Braden River Middle
    • High: Lakewood Ranch High School
    • District: Manatee County

    Source: The MLS. This data may not be complete. We recommend contacting the local school district to confirm school assignments for this home.