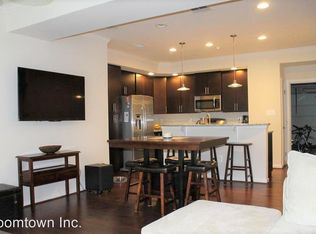
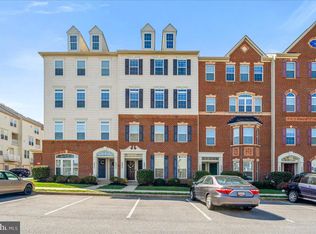
Move right into this beautifully maintained two-level, ground-floor condo/townhome in the highly desirable Ballenger Creek area. What truly sets this home apart from the others are four special upgrades not found in similar units. FIRST, the upgraded kitchen features attractive white painted cabinetry accented by rich hardware and granite countertops. SECOND, the main living/dining area showcases beautiful upgraded genuine hardwood flooring, adding warmth, elegance, and lasting value. THIRD, a gas wall heater in the living room provides supplemental warmth and comfort on chilly winter evenings. FOURTH, the conveniently located upper-level laundry area includes a newer oversized stackable washer and dryer with an estimated value of approximately $2,000. The open-concept main level is very comfortable. The main level has wo-piece crown molding and recessed lighting, Upstairs, the impressive 18' x 15' owner's suite offers two walk-in closets, and a private bath complete with a double-bowl vanity and dual shower heads. The two additional bedrooms measure 12' x 11' each and one has access to a private rear balcony. Both levels feature approximately 9-foot ceilings, that creates a bright, open feel throughout the home. Best of all, there are NO CITY TAXES, while still being just minutes from shopping, dining, parks, and major commuter routes. Residents of Linton enjoy access to a large outdoor community pool, making this the perfect time to purchase and enjoy summer amenities. Exterior maintenance and lawn care are included, providing true low-maintenance living. The pride of ownership and meticulous care throughout this home are evident from the moment you step through the door. Agent related to owner.
Sold for $355,000
Zillow last checked:
Listing updated:
Bought with:
Courtney Piar
Keller Williams Realty Centre
Source: Bright MLS,MLS#: MDFR2083538
Price history
| Date | Event | Price |
|---|---|---|
| 8/7/2026 | Sold | $355,000-3.9%$229/sqft |
Source:  Bright MLS #MDFR2083538 Report a problem Bright MLS #MDFR2083538 Report a problem | ||
| 7/10/2026 | Pending sale | $369,500$238/sqft |
Source: Bright MLS #MDFR2083538 Report a problem | ||
| 6/26/2026 | Contingent | $369,500$238/sqft |
Source: Bright MLS #MDFR2083538 Report a problem | ||
| 6/12/2026 | Listed for sale | $369,500+43.8%$238/sqft |
Source: Bright MLS #MDFR2083538 Report a problem | ||
| 7/12/2017 | Sold | $257,000-1.2%$166/sqft |
Source:  Long & Foster Broker Feed #1003161955_100 Report a problem Long & Foster Broker Feed #1003161955_100 Report a problem | ||
| 6/7/2017 | Pending sale | $259,990$168/sqft |
Source: Long & Foster Real Estate, Inc. #FR9898470 Report a problem | ||
| 5/13/2017 | Price change | $259,990-1.9%$168/sqft |
Source: Long & Foster Real Estate, Inc. #FR9898470 Report a problem | ||
| 5/11/2017 | Pending sale | $265,000$171/sqft |
Source: Long & Foster Real Estate, Inc. #FR9898470 Report a problem | ||
| 5/10/2017 | Price change | $265,000+1.9%$171/sqft |
Source: Long & Foster Real Estate, Inc. #FR9898470 Report a problem | ||
| 4/17/2017 | Price change | $259,990-1.9%$168/sqft |
Source: Long & Foster Real Estate, Inc. #FR9898470 Report a problem | ||
| 3/28/2017 | Listed for sale | $264,990$171/sqft |
Source: Long & Foster Real Estate, Inc. #FR9898470 Report a problem | ||
Nearby homes
Get a cash offer in 3 minutes
Find out how much your home could sell for in as little as 3 minutes with a no-obligation cash offer.
Estimated market value
$355,000
