Welcoming 3BR, 1.75‑bath doublewide in the popular Lehet's Village Park. Features include a spacious living room, dedicated dining area, well‑appointed kitchen, and a versatile flex space perfect for a den or home office. Enjoy the peaceful country setting, a detached one‑car garage, and a covered deck for outdoor relaxation
Sold for $95,000
$95,000
5063 State Highway 487 #8, Benton, PA 17814
3beds
1,539sqft
Mobile Home
Built in 1998
-- sqft lot
$95,300 Zestimate®
$62/sqft
$-- Estimated rent
Home value
$95,300
Estimated sales range
Not available
Not available
Zestimate® history
Owner options
List your home for rent
Find your next renter with Zillow Rental Manager. Plus, with online applications, you can quickly screen prospective tenants – for free.
Refinance and save
$490/mo
Est. payment
Refinancing to a lower rate could help reduce your monthly payments and save thousands over the life of the loan.
$490/mo
Est. payment
Explore your selling options
Work with a Zillow partner agent
Leverage their expertise and Zillow's premium Showcase listings to get your home seen by more buyers.
Get startedList with your own agent
Get your home in front of millions of buyers by listing it on Zillow.
Learn how to do itSell it yourself
Take full control of how buyers see your home on Zillow by listing For Sale by Owner (FSBO).
List your homeWhat's special
Peaceful country settingDedicated dining area
Zillow last checked:
Listing updated:
Listed by:
SUSAN L BARCHIK,
CENTURY 21 COVERED BRIDGES REALTY
Bought with:
BRIAN NELSON DIEHL I, RS348809
EXP Realty, LLC
Source: CSVBOR,MLS#: C-183
Facts & features
Interior
Bedrooms & bathrooms
- Bedrooms: 3
- Bathrooms: 2
- Full bathrooms: 1
- 3/4 bathrooms: 1
- Main level bedrooms: 3
Primary bedroom
- Description: Big Walk-In Closet
- Level: First
- Area: 163.37 Square Feet
- Dimensions: 12.33 x 13.25
Bedroom 2
- Level: First
- Area: 113.79 Square Feet
- Dimensions: 9.42 x 12.08
Bedroom 3
- Level: First
- Area: 86.38 Square Feet
- Dimensions: 9.17 x 9.42
Primary bathroom
- Description: Walk-In Shower
- Level: First
- Area: 71.78 Square Feet
- Dimensions: 7.25 x 9.90
Bathroom
- Level: First
- Area: 45.85 Square Feet
- Dimensions: 5.00 x 9.17
Bonus room
- Description: Could be 4th Bedroom
- Level: First
- Area: 119.79 Square Feet
- Dimensions: 9.90 x 12.10
Breakfast room
- Level: First
- Area: 46.58 Square Feet
- Dimensions: 6.75 x 6.90
Dining area
- Level: First
- Area: 165.56 Square Feet
- Dimensions: 12.42 x 13.33
Kitchen
- Description: Lots of Counter Space
- Level: First
- Area: 176.98 Square Feet
- Dimensions: 12.42 x 14.25
Living room
- Description: Bright and Open
- Level: First
- Area: 213.24 Square Feet
- Dimensions: 12.67 x 16.83
Mud room
- Description: Laundry/Utility/Entry
- Level: First
- Area: 40.9 Square Feet
- Dimensions: 5.58 x 7.33
Heating
- Forced Air
Cooling
- Central Air
Appliances
- Included: Dishwasher, Microwave, Refrigerator, Stove/Range, Dryer, Washer
Features
- Ceiling Fan(s)
- Windows: Window Treatments
- Basement: None
Interior area
- Total structure area: 1,539
- Total interior livable area: 1,539 sqft
- Finished area above ground: 1,539
- Finished area below ground: 0
Property
Parking
- Total spaces: 1
- Parking features: 1 Car
- Has garage: Yes
- Details: 2+
Features
- Patio & porch: Deck
Lot
- Topography: No
Details
- Parcel number: 32 08 019 00 043
- Zoning: Countryside
Construction
Type & style
- Home type: MobileManufactured
- Property subtype: Mobile Home
Materials
- Vinyl
- Foundation: None
- Roof: Shingle
Condition
- Year built: 1998
Utilities & green energy
- Electric: 200+ Amp Service
- Sewer: Mound Septic
- Water: Public
Community & HOA
Community
- Features: Paved Streets
- Subdivision: 0-None
Location
- Region: Benton
Financial & listing details
- Price per square foot: $62/sqft
- Tax assessed value: $21,479
- Annual tax amount: $2,011
- Date on market: 1/14/2026
- Body type: Double Wide
Price history
| Date | Event | Price |
|---|---|---|
| 6/24/2026 | Sold | $95,000-16.7%$62/sqft |
Source: CSVBOR #C-183 Report a problem | ||
| 5/12/2026 | Pending sale | $114,000$74/sqft |
Source: CSVBOR #C-183 Report a problem | ||
| 4/17/2026 | Price change | $114,000-4.2%$74/sqft |
Source: CSVBOR #C-183 Report a problem | ||
| 1/14/2026 | Listed for sale | $119,000$77/sqft |
Source: CSVBOR #C-183 Report a problem | ||
Public tax history
Tax history is unavailable.
Neighborhood: 17814
Nearby homes
- $119,0004 bd2 ba1.8k sqft5063 Route 487 LOT 9, Benton, PA 17814Pending
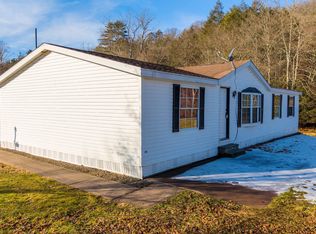
- $75,0003 bd4 ba1.1k sqft5063-19 State Route 487, Benton, PA 17814Sold
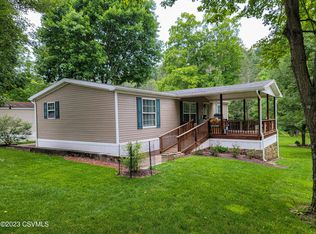
- $100,0003 bd2 ba1.1k sqft5063-19 State Highway 487, Benton, PA 17814Sold
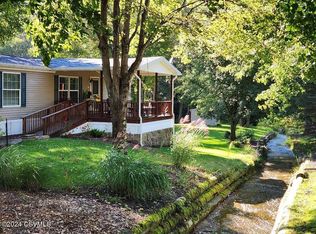
- $130,0003 bd2 ba1.5k sqft5063 State Highway 487, Benton, PA 17814Sold
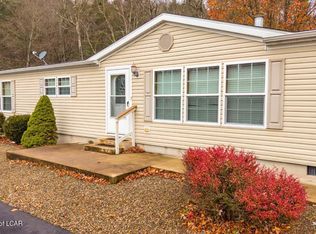
- $98,4004 bd2 ba1.4k sqft5063 State Route 487 LOT 9, Benton, PA 17814Off Market
- $175,3003 bd2 ba1.8k sqft5063 State Route 487 LOT 1, Benton, PA 17814Off Market
- $219,7003 bd2 ba1.8k sqft5063 State Route 487 LOT 18, Benton, PA 17814Off Market
- $157,8003 bd2 ba1.3k sqft5063 State Route 487 LOT 3, Benton, PA 17814Off Market
Nearby schools
GreatSchools rating
- 8/10Appleman Elementary SchoolGrades: K-6Distance: 3.8 mi
- 7/10Benton Area Middle SchoolGrades: 7-8Distance: 3.8 mi
- 6/10Benton Area High SchoolGrades: 9-12Distance: 3.8 mi
Schools provided by the listing agent
- District: Benton
Source: CSVBOR. This data may not be complete. We recommend contacting the local school district to confirm school assignments for this home.
Sell for more on Zillow
Get a Zillow Showcase℠ listing at no additional cost and you could sell for .
$95,300
2% more
+$1,906
With Zillow Showcase(estimated)
$97,206
- Pennsylvania
- Columbia County
- Benton
- 17814
- 5063 State Highway 487 Unit 8
Nearby cities
Nearby neighborhoods
Nearby zip codes
Other Benton Topics
