Skip main navigation
Closed
  • $449,900

    5063 W 89th Ct, Crown Point, IN 46307

    3beds
    2,622sqft
    Single Family Residence
    Built in 1981
    0.27 Acres Lot
    $460,000 Zestimate®
    $172/sqft
    $3,300 Estimated rent

    Home value

    $460,000

    $423,000 - $501,000

    $3,300/mo

    Zestimate® history
    Loading
    Loading...

    Owner options

    List your home for rent

    $3,300/mo

    Rent Zestimate®

    Find your next renter with Zillow Rental Manager. Plus, with online applications, you can quickly screen prospective tenants – for free.

    Learn more

    $3,300/mo

    Rent Zestimate®

    Refinance and save

    $2,916/mo

    Est. payment

    Refinancing to a lower rate could help reduce your monthly payments and save thousands over the life of the loan.

    See today's rates

    $2,916/mo

    Est. payment

    Explore your selling options

    Work with a Zillow partner agent

    Leverage their expertise and Zillow's premium Showcase listings to get your home seen by more buyers.

    Get started

    List with your own agent

    Get your home in front of millions of buyers by listing it on Zillow.

    Learn how to do it

    Sell it yourself

    Take full control of how buyers see your home on Zillow by listing For Sale by Owner (FSBO).

    List your home

    What's special

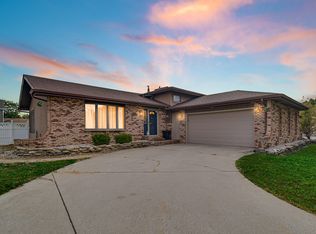
    Welcome to your dream home, where charm, comfort, and cannonballs collide!Tucked away on a quiet cul-de-sac, this completely updated 3 bedroom, 3.5 bath beauty is ready for your next chapter. The moment you walk in, you're greeted by a bright, airy living room that practically says, "Hi, stay awhile!" It flows effortlessly into a spacious dining room dressed in wainscoting, because even dinner deserves a touch of class.The kitchen? It's a total show-off (and rightfully so). With quartz countertops, newer appliances, tons of cabinet space, and a jumbo island, it's basically begging you to host brunch or any get together for that matter! The kitchen opens to a cozy family room with a fireplace, which is perfect for movie nights, game days, or epic blanket forts.Step through the family room into the sunroom and catch a glimpse of your personal backyard oasis. Yes, that's an inground pool calling your name. This space was made for summer BBQs, pool parties, and soaking up every bit of sunshine.Upstairs, you'll find three generously sized bedrooms. The primary suite comes with a walk-in closet and a bathroom featuring a tiled shower that feels straight out of a spa.Head down to the basement and you'll discover a custom bar, another living/entertaining space, and yep, another bathroom (because who wants to run upstairs mid-movie?).With updates galore, floors, bathrooms, kitchen, windows, and more, this home is as move in ready as they come. Plus, it's close to Rt. 30, making your commute a breeze and your access to shopping and dining even easier.

    Zillow last checked:

    Listing updated:

    Listed by:

    Nicholas Milici,

    Trueblood Real Estate, LLC 219-558-0469

    Bought with:

    Raphael Adlam, RB22000520

    Liberty Property Mgmt, LLC

    Source: NIRA as distributed by MLS GRID,MLS#: 825478MLS Logo

    Facts & features

    Interior

    Bedrooms & bathrooms
    • Bedrooms: 3
    • Bathrooms: 4
    • Full bathrooms: 1
    • 3/4 bathrooms: 2
    • 1/2 bathrooms: 1
    Primary bedroom
    • Area: 304
    • Dimensions: 19.0 x 16.0
    Bedroom 2
    • Area: 132
    • Dimensions: 12.0 x 11.0
    Bedroom 3
    • Area: 165
    • Dimensions: 15.0 x 11.0
    Dining room
    • Area: 143
    • Dimensions: 13.0 x 11.0
    Family room
    • Area: 247
    • Dimensions: 19.0 x 13.0
    Kitchen
    • Area: 180
    • Dimensions: 18.0 x 10.0
    Living room
    • Area: 208
    • Dimensions: 16.0 x 13.0
    Living room
    • Area: 645
    • Dimensions: 30.0 x 21.5
    Sunroom
    • Area: 165
    • Dimensions: 15.0 x 11.0
    Heating
    • Forced Air
    Appliances
    • Included: Dryer, Washer, Stainless Steel Appliance(s), Refrigerator, Dishwasher
    Features
    • Recessed Lighting, Walk-In Closet(s)
    • Basement: Finished,Storage Space,Sump Pump
    • Number of fireplaces: 1
    • Fireplace features: Family Room
    Interior area
    • Total structure area: 2,622
    • Total interior livable area: 2,622 sqft
    • Finished area above ground: 1,972

    Property

    Parking
    • Total spaces: 2.5
    • Parking features: Attached, Garage Faces Front, Driveway, Concrete, Garage Door Opener
    • Attached garage spaces: 2.5
    • Has uncovered spaces: Yes
    Features
    • Levels: Two
    • Exterior features: Private Yard, Storage
    • Has view: Yes
    • View description: Neighborhood
    Lot
    • Size: 0.27 Acres
    • Features: Back Yard, Private, Landscaped
    Details
    • Parcel number: 451125430007000036
    • Special conditions: None

    Construction

    Type & style
    • Home type: SingleFamily
    • Property subtype: Single Family Residence
    Condition
    • New construction: No
    • Year built: 1981

    Utilities & green energy

    • Sewer: Public Sewer
    • Water: Public

    Community & neighborhood

    Location
    • Region: Crown Point
    • Subdivision: Pine Island

    HOA & financial

    HOA
    • Has HOA: Yes
    • HOA fee: $130 annually
    • Amenities included: None
    • Association name: PIRCA
    • Association phone: 219-765-0540

    Other

    Other facts
    • Listing agreement: Exclusive Right To Sell
    • Listing terms: Cash,VA Loan,FHA,Conventional

    Price history

    DateEventPrice
    1/15/2026Sold$449,900$172/sqft
    Source: NIRA as distributed by MLS GRID #825478 Report a problem
    10/14/2025Pending sale$449,900$172/sqft
    Source: NIRA as distributed by MLS GRID #825478 Report a problem
    10/7/2025Price change$449,900-2.2%$172/sqft
    Source: NIRA as distributed by MLS GRID #825478 Report a problem
    9/2/2025Price change$459,900-3.2%$175/sqft
    Source: NIRA as distributed by MLS GRID #825478 Report a problem
    8/5/2025Listed for sale$474,900+105.1%$181/sqft
    Source: NIRA as distributed by MLS GRID #825478 Report a problem
    5/3/2018Sold$231,500$88/sqft
    Source: NIRA as distributed by MLS GRID #431250 Report a problem

    Public tax history

    YearProperty taxesTax assessment
    2025$3,242 +0.5%$367,100 +2.9%
    2024$3,228 +6.8%$356,600 +4.9%
    2023$3,021 +8.4%$339,800 +17.4%
    2022$2,786 -0.1%$289,400 +5.9%
    2021$2,788 +1.5%$273,300 +2.5%
    2020$2,747 +2.7%$266,700 +8.6%
    2019$2,676 +7.1%$245,500 +4.4%
    2018$2,500 +22.3%$235,200 +1.3%
    2017$2,043 $232,200 +3.8%
    2016$2,043 -2.8%$223,600 +2.5%
    2014$2,102 +0.6%$218,100 +2.7%
    2013$2,088 -6.7%$212,400 +1.4%
    2012$2,238 +14.5%$209,500 -0.6%
    2011$1,955 -8.4%$210,800 -3.1%
    2010$2,135 $217,600 -1.8%
    2009-- $221,700 +173%
    2002-- $81,200 +200.1%
    2001-- $27,060

    Find assessor info on the county website

    Neighborhood: 46307

    Nearby schools

    GreatSchools rating
    Schools provided by the listing agent
    • High: Lake Central High School

    Source: NIRA as distributed by MLS GRID. This data may not be complete. We recommend contacting the local school district to confirm school assignments for this home.

    Get a cash offer in 3 minutes
    Find out how much your home could sell for in as little as 3 minutes with a no-obligation cash offer.
    Estimated market value
    $460,000
    Get a cash offer in 3 minutes
    Find out how much your home could sell for in as little as 3 minutes with a no-obligation cash offer.
    Estimated market value
    $460,000