Virtually Staged. Country Living on 1.17 fenced acres! Discover the perfect blend of modern upgrades and peaceful country living on 1.17 fully fenced acres! This beautifully renovated 4-bedroom, 2-bath home is completely move-in ready and packed with upgrades from top to bottom. Enjoy peace of mind with a brand-new roof, all new wiring, upgraded insulation, new water heater, and new doors and windows throughout. Inside, the home has been freshly painted and features all-new flooring and subflooring, creating a fresh, stylish feel. The completely remodeled kitchen shines with granite countertops, new appliances, and plenty of space for cooking and entertaining. The spacious layout offers comfortable living, while the 2-car garage and additional shed provide ample storage. A washer and dryer are included for added convenience. Step outside to your private, fully fenced 1.17-acre property-perfect for animals, hobbies, or simply enjoying the Florida lifestyle. With field irrigation already in place, the land is ready for gardening, recreation, or even a small homestead. Ideally located near shopping and everyday conveniences, this home offers the best of both worlds-quiet country living with easy access to everything you need. Centrally positioned in Florida, you're within reach of both coasts and approximately an hour from world-renowned theme parks, making weekend getaways and beach days a breeze. This property truly has it all-modern updates, functional space, and room to roam. Don't miss your chance to own this fully upgraded country retreat!
Sold for $250,000
Zestimate®
$250,000
5063 WALNUT CIRCLE E, LAKELAND, FL 33810
4beds
1,440sqft
Mobile Home
Built in 1974
1.17 Acres Lot
$250,000 Zestimate®
$174/sqft
$-- Estimated rent
Home value
$250,000
$235,000 - $268,000
Not available
Zestimate® history
Owner options
List your home for rent
Find your next renter with Zillow Rental Manager. Plus, with online applications, you can quickly screen prospective tenants – for free.
Refinance and save
$1,779/mo
Est. payment
Refinancing to a lower rate could help reduce your monthly payments and save thousands over the life of the loan.
$1,779/mo
Est. payment
Explore your selling options
Work with a Zillow partner agent
Leverage their expertise and Zillow's premium Showcase listings to get your home seen by more buyers.
Get startedList with your own agent
Get your home in front of millions of buyers by listing it on Zillow.
Learn how to do itSell it yourself
Take full control of how buyers see your home on Zillow by listing For Sale by Owner (FSBO).
List your homeWhat's special
Completely remodeled kitchenGranite countertopsBrand-new roofNew water heaterNew appliancesAll new wiringSpacious layout
Zillow last checked:
Listing updated:
Listed by:
Carolyn Christian, LLC 863-514-6378,
DALTON WADE INC 888-668-8283,
Glenn Fogg 904-364-8301,
DALTON WADE INC
Bought with:
Carolyn Christian, LLC, 3246939
DALTON WADE INC
Source: Stellar MLS,MLS#: L4961022 Originating MLS: Suncoast Tampa
Originating MLS: Suncoast Tampa
Facts & features
Interior
Bedrooms & bathrooms
- Bedrooms: 4
- Bathrooms: 2
- Full bathrooms: 2
Primary bedroom
- Features: Walk-In Closet(s)
- Level: First
- Area: 240 Square Feet
- Dimensions: 20x12
Bedroom 2
- Features: Built-in Closet
- Level: First
- Area: 144 Square Feet
- Dimensions: 12x12
Bedroom 3
- Features: Built-in Closet
- Level: First
- Area: 132 Square Feet
- Dimensions: 11x12
Bedroom 4
- Features: Built-in Closet
- Level: First
- Area: 121 Square Feet
- Dimensions: 11x11
Dining room
- Level: First
- Area: 88 Square Feet
- Dimensions: 8x11
Kitchen
- Level: First
- Area: 165 Square Feet
- Dimensions: 15x11
Laundry
- Level: First
- Area: 84 Square Feet
- Dimensions: 7x12
Living room
- Level: First
- Area: 368 Square Feet
- Dimensions: 16x23
Heating
- Wall Units / Window Unit
Cooling
- Wall/Window Unit(s)
Appliances
- Included: Dishwasher, Disposal, Dryer, Range, Refrigerator, Washer, Water Softener
- Laundry: Inside, Laundry Room
Features
- Ceiling Fan(s), Eating Space In Kitchen, High Ceilings, Living Room/Dining Room Combo, Open Floorplan, Stone Counters, Walk-In Closet(s)
- Flooring: Luxury Vinyl
- Windows: Skylight(s)
- Has fireplace: No
Interior area
- Total structure area: 1,440
- Total interior livable area: 1,440 sqft
Property
Parking
- Total spaces: 2
- Parking features: Garage
- Garage spaces: 2
- Details: Garage Dimensions: 20x30
Features
- Levels: One
- Stories: 1
- Exterior features: Lighting, Storage
- Fencing: Fenced
Lot
- Size: 1.17 Acres
- Dimensions: 164 x 310
Details
- Additional structures: Shed(s)
- Parcel number: 232730011400001170
- Zoning: RC
- Special conditions: None
Construction
Type & style
- Home type: MobileManufactured
- Property subtype: Mobile Home
Materials
- Wood Siding
- Foundation: Crawlspace
- Roof: Metal
Condition
- New construction: No
- Year built: 1974
Utilities & green energy
- Sewer: Septic Tank
- Water: Well
- Utilities for property: Private
Community & HOA
Community
- Security: Security Gate
- Pet fee: $0 monthly
- Subdivision: NORTHWOOD ACRES
HOA
- Has HOA: No
Location
- Region: Lakeland
Financial & listing details
- Price per square foot: $174/sqft
- Annual tax amount: $2,589
- Date on market: 4/11/2026
- Cumulative days on market: 54 days
- Listing terms: Cash
- Ownership: Fee Simple
- Total actual rent: 0
- Road surface type: Asphalt
- Body type: Double Wide
Price history
| Date | Event | Price |
|---|---|---|
| 6/23/2026 | Sold | $250,000-7.4%$174/sqft |
Source:  Stellar MLS #L4961022 Report a problem Stellar MLS #L4961022 Report a problem | ||
| 6/5/2026 | Contingent | $269,900$187/sqft |
Source: My State MLS #11689662 Report a problem | ||
| 6/4/2026 | Pending sale | $269,900$187/sqft |
Source: Stellar MLS #L4961022 Report a problem | ||
| 5/30/2026 | Price change | $269,900-3.6%$187/sqft |
Source: Stellar MLS #L4961022 Report a problem | ||
| 5/11/2026 | Price change | $279,900-3.5%$194/sqft |
Source: My State MLS #11689662 Report a problem | ||
| 4/11/2026 | Listed for sale | $290,000$201/sqft |
Source: My State MLS #11689662 Report a problem | ||
Public tax history
Tax history is unavailable.
Neighborhood: Kathleen
Nearby homes
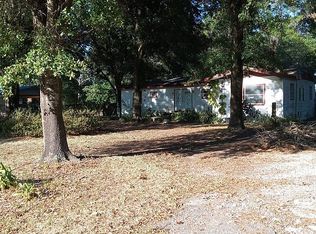
- $250,0003 bd2 ba1.4k sqft5063 Walnut Cir, Lakeland, FL 33810Sold
- $255,5003 bd1 ba1k sqft5029 Walnut Cir E, Lakeland, FL 33810Off Market
- $228,9002 bd3 ba1.2k sqft5097 Walnut Cir E, Lakeland, FL 33810Off Market
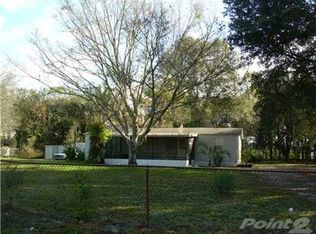
- $370,0004 bd2 ba1.7k sqft5131 Walnut Cir E, Lakeland, FL 33810Sold
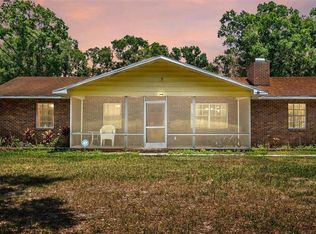
- $275,2001 Acres5064 Walnut Cir E, Lakeland, FL 33810Off Market
- $211,5003 bd2 ba1.2k sqft4995 Walnut Cir E, Lakeland, FL 33810Off Market
- $193,100-- bd-- ba938 sqft5030 Walnut Cir E, Lakeland, FL 33810Off Market
- $207,000-- bd-- ba1.4k sqft5098 Walnut Cir E, Lakeland, FL 33810Off Market
Nearby schools
GreatSchools rating
- 3/10Sleepy Hill Elementary SchoolGrades: PK-5Distance: 2.8 mi
- 2/10Kathleen Middle SchoolGrades: 6-8Distance: 1.8 mi
- 3/10Kathleen Senior High SchoolGrades: PK,9-12Distance: 4.3 mi
Get a cash offer in 3 minutes
Find out how much your home could sell for in as little as 3 minutes with a no-obligation cash offer.
Estimated market value
$250,000
Get a cash offer in 3 minutes
Find out how much your home could sell for in as little as 3 minutes with a no-obligation cash offer.
Estimated market value
$250,000
- Florida
- Polk County
- Lakeland
- 33810
- Kathleen
- 5063 WALNUT CIRCLE E
Nearby cities
Nearby neighborhoods
Nearby zip codes
Other Lakeland Topics
