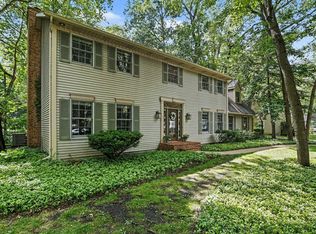
Stunning Updated 4 Bedroom 2.5 Bath Home with 3 living spaces Nestled In The Coveted Park Forest Subdivision, And PHM School District! This Beautiful Open Concept Home Offers The Feel Of Being Secluded But Also Is Conveniently Located Near Plenty Of Parks, Restaurants, Shops, And Schools. Updated Kitchen Features A Large Island, Beautiful Easy To Clean Tile Flooring And Stainless Steel Appliances. Open Concept Kitchen Flows Perfectly Into The Family Room Ideal For Entertaining Guests, Features Include A Gorgeous Brick Fireplace And Engineered Hardwood Flooring . Large Formal Dining Room! The Living Room Offers A Large Additional Living Area With engineered Hardwood Flooring And Large Windows For Plenty Of Natural Sunlight. The Expansive Master Suite Includes A Walk-In Closet And A Master Bathroom With Double Sink Vanity And A Stunning Ceramic Walk-In Shower. A Full Bathroom Is Conveniently Located Between Three Additional Bedrooms, Each With Ample Closet Space And Natural Lighting.The Finished Recreational Room In The Basement Provides A Third Living Space, Perfect For A Play Area Or Entertainment. The Basement Also Includes A Workshop Area And Plenty Of Storage.The Backyard Features A Private Patio, Mature Trees, And A Partially Fenced Area Ideal For Pets. Additional Highlights Includes Attached 2 Car Garage, Irrigation System, Furnace And AC (2012), And Water Heater (2023).This Home Is A Must-See With Too Many Updates To List!
Closed
Zillow last checked:
Listing updated:
Bought with:
Traci Parcell, RB20001927
McKinnies Realty, LLC Elkhart
Source: IRMLS,MLS#: 202538961
Price history
| Date | Event | Price |
|---|---|---|
| 12/1/2025 | Sold | $399,990 |
Source:  IRMLS #202538961 Report a problem IRMLS #202538961 Report a problem | ||
| 11/15/2025 | Pending sale | $399,990 |
Source: IRMLS #202538961 Report a problem | ||
| 9/27/2025 | Listed for sale | $399,990+5.3% |
Source: IRMLS #202538961 Report a problem | ||
| 10/3/2023 | Sold | $380,000-1.3% |
Source: IRMLS #202328434 Report a problem | ||
| 10/3/2023 | Pending sale | $385,000 |
Source: IRMLS #202328434 Report a problem | ||
| 8/28/2023 | Price change | $385,000-1.3% |
Source: IRMLS #202328434 Report a problem | ||
| 8/10/2023 | Listed for sale | $389,900+106.3% |
Source: IRMLS #202328434 Report a problem | ||
| 1/17/2020 | Sold | $189,000+0.8%$75/sqft |
Source: Berkshire Hathaway HomeServices Northern Indiana Real Estate Solds #201953320_46530 Report a problem | ||
| 12/21/2019 | Listed for sale | $187,500$75/sqft |
Source: Inspired Homes Indiana #201953320 Report a problem | ||

Sell for more on Zillow
Get a Zillow Showcase℠ listing at no additional cost and you could sell for .
$418,700
2% more
+$8,374
With Zillow Showcase(estimated)
$427,074
