Skip main navigation
Closed
  • $405,000

    50633 Weeping Willow Run W, Granger, IN 46530

    6beds
    3,784sqft
    Single Family Residence
    Built in 1990
    0.34 Acres Lot
    $409,200 Zestimate®
    $--/sqft
    $3,539 Estimated rent

    Home value

    $409,200

    $368,000 - $454,000

    $3,539/mo

    Zestimate® history
    Loading
    Loading...

    Owner options

    List your home for rent

    $3,539/mo

    Rent Zestimate®

    Find your next renter with Zillow Rental Manager. Plus, with online applications, you can quickly screen prospective tenants – for free.

    Learn more

    $3,539/mo

    Rent Zestimate®

    Refinance and save

    $2,527/mo

    Est. payment

    Refinancing to a lower rate could help reduce your monthly payments and save thousands over the life of the loan.

    See today's rates

    $2,527/mo

    Est. payment

    Explore your selling options

    Work with a Zillow partner agent

    Leverage their expertise and Zillow's premium Showcase listings to get your home seen by more buyers.

    Get started

    List with your own agent

    Get your home in front of millions of buyers by listing it on Zillow.

    Learn how to do it

    Sell it yourself

    Take full control of how buyers see your home on Zillow by listing For Sale by Owner (FSBO).

    List your home

    What's special

    Huge rec roomGas log fireplaceLarge fenced yardSpacious deckRemodeled master bathWet barDouble vanity
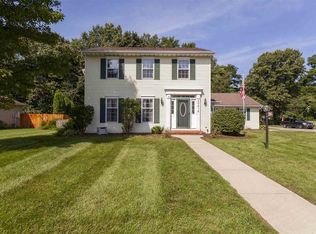
    Great Location - PHM Schools! Desirable Partridge Woods this spacious family home has it all! Step inside and enjoy brand new carpet upstairs, a fully remodeled master bath (Nov '24) featuring a double vanity, relaxing jetted tub, skylight, and a large walk-in closet. Upstairs you’ll find 4 oversized bedrooms, all with new carpet, plus an updated full bath with skylight. The main level offers a bright living room that opens through French doors into the cozy family room with stained-glass accent windows and a newer gas log fireplace from Hearth & Home. The eat-in kitchen flows seamlessly into the oversized kitchen area with a newer faucet, all appliances included (all within the last 5 years), and a newer sliding glass door. A large formal dining room makes entertaining easy. The lower level expands your living space with a huge rec room, wet bar, full bath, and 2 additional bedrooms (no egress windows). Appliances in basement not included. Enjoy the outdoors with a large fenced yard, spacious deck, and plenty of room to play or relax. Other updates & features: Water heater (2018), Septic serviced regularly, Reverse osmosis system (less than 2 years old), Freshly painted half bath. This home is truly move-in ready and offers room for everyone, don’t miss it!

    Zillow last checked:

    Listing updated:

    Listed by:

    Lisa R Reynolds 574-286-4433,

    Weichert Rltrs-J.Dunfee&Assoc.

    Bought with:

    Reyna Benitez, RB22001615

    Cressy & Everett - South Bend

    Source: IRMLS,MLS#: 202540011MLS Logo

    Facts & features

    Interior

    Bedrooms & bathrooms
    • Bedrooms: 6
    • Bathrooms: 4
    • Full bathrooms: 3
    • 1/2 bathrooms: 1
    Bedroom 1
    • Level: Upper
    Bedroom 2
    • Level: Upper
    Heating
    • Natural Gas, Forced Air
    Cooling
    • Central Air
    Appliances
    • Included: Dishwasher, Refrigerator, Washer, Electric Cooktop, Dryer-Gas, Gas Oven, Gas Water Heater, Water Softener Owned
    • Laundry: Gas Dryer Hookup, Main Level, Washer Hookup
    Features
    • Walk-In Closet(s), Eat-in Kitchen, Natural Woodwork, Formal Dining Room
    • Flooring: Hardwood, Carpet
    • Basement: Full,Finished,Concrete,Sump Pump
    • Number of fireplaces: 1
    • Fireplace features: Family Room, Gas Log, Gas Starter
    Interior area
    • Total structure area: 3,784
    • Total interior livable area: 3,784 sqft
    • Finished area above ground: 2,516
    • Finished area below ground: 1,268

    Property

    Parking
    • Total spaces: 2
    • Parking features: Attached, Garage Door Opener
    • Attached garage spaces: 2
    Features
    • Levels: Two
    • Stories: 2
    • Patio & porch: Patio
    • Has spa: Yes
    • Spa features: Jet Tub
    Lot
    • Size: 0.34 Acres
    • Dimensions: 100X150
    • Features: Few Trees, Rural Subdivision
    Details
    • Parcel number: 710509330006.000011

    Construction

    Type & style
    • Home type: SingleFamily
    • Architectural style: Traditional
    • Property subtype: Single Family Residence
    Materials
    • Vinyl Siding
    • Roof: Shingle
    Condition
    • New construction: No
    • Year built: 1990

    Utilities & green energy

    • Sewer: None
    • Water: Well

    Community & HOA

    Community
    • Subdivision: Partridge Woods
    Location
    • Region: Granger

    Financial & listing details

    • Tax assessed value: $387,200
    • Annual tax amount: $3,181
    • Date on market: 10/2/2025
    • Listing terms: Cash,Conventional,FHA

    Price history

    DateEventPrice
    3/30/2026Sold$405,000-7.9%
    Source: IRMLS #202540011 Report a problem
    3/5/2026Pending sale$439,900
    Source: IRMLS #202540011 Report a problem
    2/14/2026Price change$439,900-1.1%
    Source: IRMLS #202540011 Report a problem
    10/28/2025Price change$444,900-1.1%
    Source: IRMLS #202540011 Report a problem
    10/2/2025Listed for sale$449,900+75.1%
    Source: IRMLS #202540011 Report a problem
    3/30/2017Sold$257,000-1.1%$68/sqft
    Source: Agent Provided Report a problem
    2/16/2017Price change$259,900-1.9%$69/sqft
    Source: South Bend - WEICHERT, REALTORS - Jim Dunfee and Associates #201705442 Report a problem
    2/11/2017Listed for sale$264,900$70/sqft
    Source: Weichert Rltrs-J.Dunfee&Assoc. #201705442 Report a problem

    Public tax history

    YearProperty taxesTax assessment
    2025$3,547 +25.2%$408,100 +5.4%
    2024$2,834 -6.1%$387,200 +15.1%
    2023$3,019 +16.3%$336,300 +4.1%
    2022$2,595 +6.5%$323,200 +20.3%
    2021$2,437 +4.5%$268,700 +3.6%
    2020$2,332 +15.3%$259,300 +3.9%
    2019$2,022 -3.3%$249,500 +10.5%
    2018$2,091 +0.7%$225,700 +2.2%
    2017$2,076 -4%$220,800 +1.2%
    2016$2,163 +13.3%$218,100 +11.2%
    2014$1,909 -5.1%$196,100
    2013$2,013 +4.9%$196,100 +0.1%
    2012$1,918 +0.3%$196,000 -3.7%
    2011$1,912 +3.4%$203,500
    2010$1,850 -8.1%$203,500 -2.2%
    2009$2,013 $208,000 +3.5%
    2007-- $201,000 -44.8%
    2006$2,875 +11.9%$364,200
    2004$2,570 -1.6%$364,200 -24.7%
    2003$2,610 $483,900 +1112.8%
    2001-- $39,900
    Find assessor info on the county website

    Neighborhood: 46530

    Nearby schools

    GreatSchools rating
    Schools provided by the listing agent
    • Elementary: Horizon
    • Middle: Discovery
    • High: Penn
    • District: Penn-Harris-Madison School Corp.

    Source: IRMLS. This data may not be complete. We recommend contacting the local school district to confirm school assignments for this home.

    Get pre-qualified for a loan
    At Zillow Home Loans, we can pre-qualify you in as little as 5 minutes with no impact to your credit score.

    An equal housing lender. NMLS #10287.

    Sell for more on Zillow
    Get a Zillow Showcase℠ listing at no additional cost and you could sell for .
    $409,200
    2% more
    +$8,184
    With Zillow Showcase(estimated)
    $417,384