Skip main navigation
Pending
  • Price cut: $20K (7/23)
    $309,000

    50639 Trails N, Granger, IN 46530

    4beds
    2,652sqft
    : 
    $2,105/mo
    Get pre-qualified
    Single Family Residence
    Built in 1979
    0.52 Acres Lot
    $303,100 Zestimate®
    $--/sqft
    $15/mo HOA

    What's special

    Newer drivewayFormal dining roomLarge eat-in kitchenLarge corner lotConvenient mudroom with laundry
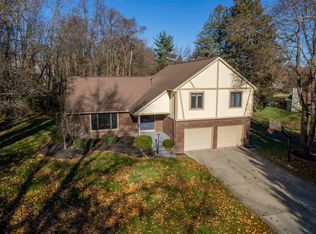
    Lovingly maintained by the same owner for 47 years, this spacious 4 bedroom two-story home in desirable Knollwood West offers room to live, work, and entertain. The main level features a large eat-in kitchen, formal dining room, living room, and a welcoming family room with a gas fireplace and doors leading to the patio. A convenient mudroom with laundry connects the kitchen to the garage, along with a nearby half bath. Upstairs, the primary suite includes a private bath, while three additional bedrooms share a full bathroom. The finished lower level offers multiple flexible-use rooms separated by pocket doors, ideal for hobbies, a home office, recreation, or storage, plus a bath with a sink and walk-in shower. Situated on a large corner lot, this home has been thoughtfully updated with a newer driveway, a whole-house water purification system, a new roof in 2015, and a new irrigation control panel in 2026. A rare opportunity to own a well-cared-for home in an established neighborhood.
    43 days
    |
    251
    |
    3
    |

    Likely to sell faster than

    Zillow last checked:

    Listing updated:

    Listed by:

    Kirsten Sharpe Cell:574-339-7959,

    Sharpe Realty, LLC

    Source: IRMLS,MLS#: 202628249MLS Logo

      Facts & features

      Interior

      Bedrooms & bathrooms
      • Bedrooms: 4
      • Bathrooms: 3
      • Full bathrooms: 2
      • 1/2 bathrooms: 1
      Bedroom 1
      • Level: Upper
      Bedroom 2
      • Level: Upper
      Heating
      • Natural Gas, Forced Air
      Cooling
      • Central Air, Ceiling Fan(s)
      Appliances
      • Included: Range/Oven Hk Up Gas/Elec, Dishwasher, Microwave, Refrigerator, Washer, Dryer-Electric, Electric Range, Gas Water Heater, Water Softener Owned
      • Laundry: Electric Dryer Hookup, Main Level, Washer Hookup
      Features
      • 1st Bdrm En Suite, Ceiling Fan(s), Eat-in Kitchen, Entrance Foyer, Stand Up Shower, Tub/Shower Combination, Formal Dining Room
      • Flooring: Carpet, Other, Ceramic Tile
      • Basement: Partially Finished,Sump Pump
      • Number of fireplaces: 1
      • Fireplace features: Family Room, Gas Log
      Interior area
      • Total structure area: 3,216
      • Total interior livable area: 2,652 sqft
      • Finished area above ground: 2,088
      • Finished area below ground: 564
      Video & virtual tour

      Property

      Parking
      • Total spaces: 2
      • Parking features: Attached, Garage Door Opener
      • Attached garage spaces: 2
      Features
      • Levels: Two
      • Stories: 2
      • Patio & porch: Patio
      • Exterior features: Irrigation System
      Lot
      • Size: 0.52 Acres
      • Dimensions: 140X162
      • Features: Corner Lot
      Details
      • Parcel number: 710408403019.000003
      • Other equipment: Sump Pump

      Construction

      Type & style
      • Home type: SingleFamily
      • Architectural style: Traditional
      • Property subtype: Single Family Residence
      Materials
      • Vinyl Siding
      Condition
      • New construction: No
      • Year built: 1979

      Utilities & green energy

      • Sewer: Septic Tank
      • Water: Well

      Community & HOA

      Community
      • Subdivision: Knollwood West
      HOA
      • Has HOA: Yes
      • HOA fee: $175 annually
      Location
      • Region: Granger

      Financial & listing details

      • Tax assessed value: $318,000
      • Annual tax amount: $3,055
      • Date on market: 7/15/2026
      • Listing terms: Cash,Conventional,FHA,VA Loan

        Estimated market value

        $303,100

        $288,000 - $318,000

        $3,166/mo

        Price history

        DateEventPrice
        7/28/2026Pending sale$309,000
        Source: IRMLS #202628249 Report a problem
        7/23/2026Price change$309,000-6.1%
        Source: IRMLS #202628249 Report a problem
        7/15/2026Listed for sale$329,000
        Source: IRMLS #202628249 Report a problem

        Public tax history

        YearProperty taxesTax assessment
        2025$3,547 +28.2%$318,000 -0.5%
        2024$2,767 -9.4%$319,500 +20.7%
        2023$3,055 +14%$264,800
        2022$2,681 +4.7%$264,800 +18.7%
        2021$2,561 +25.3%$223,000 +4.4%
        2020$2,043 -10.8%$213,500 +4.5%
        2019$2,292 +17.8%$204,300 -5.8%
        2018$1,946 -1.9%$216,800 +19.8%
        2017$1,983 +2.4%$180,900
        2016$1,936 -8.3%$180,900 -1%
        2014$2,112 -1.1%$182,800 +0.1%
        2013$2,137 +1.1%$182,700 -0.3%
        2012$2,113 +35.1%$183,200 +15.7%
        2011$1,564 -0.6%$158,400
        2010$1,573 +0.8%$158,400 -8.3%
        2009$1,561 $172,800
        2007-- $172,800 -45.4%
        2006$2,255 +2.5%$316,400
        2004$2,201 +0.6%$316,400 -25.6%
        2003$2,188 $425,210 +1072.3%
        2001-- $36,270
        Find assessor info on the county website

        Monthly payment

        Est. payment

        Payment breakdown

        Explore the cost of this home by adjusting the details. Changes won't be saved.
        All calculations are estimates and provided by Zillow, Inc. for informational purposes only. Actual amounts may vary.
        HOA fees may include property taxes on listings classified as Co-Ops. Contact the listing agent and/or owner for fee details.
        See how much you could borrow to make a competitive offer.

        Climate risks

        Neighborhood: 46530

        Getting around

        1 / 100
        Car-Dependent
        25 / 100
        Somewhat Bikeable

        Nearby schools

        GreatSchools rating
        Schools provided by the listing agent
        • Elementary: Darden Primary Center
        • Middle: Jefferson
        • High: Adams
        • District: South Bend Community School Corp.

        Source: IRMLS. This data may not be complete. We recommend contacting the local school district to confirm school assignments for this home.

        A local agent can set up tours, give advice and negotiate with sellers.

        A local lender can help you make sure your offer is ready when you are.

        Browse local experts

        Similar homes