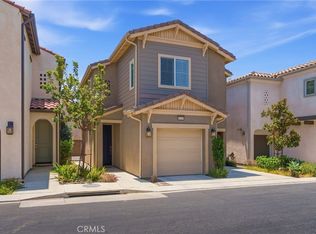
Welcome to 5064 Agave Ave in Fontana, a beautifully maintained two-story home where warmth, comfort, and modern style come together effortlessly. From the moment you arrive, the home makes a lasting impression with its charming curb appeal, clean architectural design, upgraded artificial turf, spacious driveway, and inviting covered front entry that sets the tone for what’s inside.
Step through the front door and experience a bright, open-concept floor plan designed for both everyday living and memorable gatherings. The spacious living area flows seamlessly into the dining room and kitchen, creating an airy and welcoming atmosphere filled with natural light. Upgraded flooring, recessed lighting, soft neutral tones, and elegant plantation shutters add a refined touch throughout the main living spaces.
At the heart of the home is a stunning kitchen made to bring people together. Featuring granite countertops, a large center island with bar seating, stainless steel appliances, upgraded cabinetry, pendant lighting, and generous storage, this space is both beautiful and functional. Whether hosting family dinners, enjoying morning coffee, or entertaining guests, the kitchen and dining areas create the perfect backdrop.
The dining area opens to the backyard through sliding glass doors, allowing indoor and outdoor living to blend with ease. The spacious family room offers flexibility for relaxing, entertaining, or creating the perfect cozy retreat. A downstairs powder bathroom and indoor laundry room add convenience to the thoughtful layout.
This home also features energy-efficient solar with a low monthly lease of approximately $50, helping provide added value and efficiency. Additional highlights include fairly newer cabinets, upgraded shutters, a low-maintenance front yard, no HOA, low property taxes, and access to an excellent school district.
Perfectly located near schools, shopping, dining, parks, and freeway access, this home offers the ideal balance of comfort, convenience, and everyday beauty. 5064 Agave Ave is more than just a home — it’s a place to gather, grow, and create lasting memories..
Under contract
Listed by: NEIGHBORHOOD REAL ESTATE • Matthew Restrepo • Contact: 626-786-6420
Price cut: $10.1K (7/17)
$704,900
5064 Agave Ave, Fontana, CA 92336
3beds
1,718sqft
Single Family Residence
Built in 2021
4,583 Square Feet Lot
$703,800 Zestimate®
$410/sqft
$-- HOA
What's special
- 47 days |
- 1,297 |
- 59 |
Likely to sell faster than
Zillow last checked:
Listing updated:
Listed by:
Matthew Restrepo DRE #02158131 951-427-7766,
NEIGHBORHOOD REAL ESTATE
Source: CRMLS,MLS#: CV26122821 Originating MLS: California Regional MLS
Originating MLS: California Regional MLSFacts & features
Interior
Bedrooms & bathrooms
- Bedrooms: 3
- Bathrooms: 3
- Full bathrooms: 2
- 1/2 bathrooms: 1
- Main level bathrooms: 1
Rooms
- Room types: Bedroom, Entry/Foyer, Family Room, Primary Bathroom, Primary Bedroom, Other
Bedroom
- Features: All Bedrooms Up
Other
- Features: Walk-In Closet(s)
Heating
- Central, ENERGY STAR Qualified Equipment, Solar
Cooling
- Central Air, Gas
Appliances
- Included: Double Oven, Dishwasher, Electric Oven, Dryer, Washer
- Laundry: Washer Hookup, Electric Dryer Hookup, Gas Dryer Hookup, Laundry Closet, Laundry Room
Features
- Ceiling Fan(s), Granite Counters, All Bedrooms Up, Walk-In Closet(s)
- Has fireplace: No
- Fireplace features: None
- Common walls with other units/homes: No Common Walls
Interior area
- Total interior livable area: 1,718 sqft
Property
Parking
- Total spaces: 2
- Parking features: Garage - Attached
- Attached garage spaces: 2
Accessibility
- Accessibility features: Parking
Features
- Levels: Two
- Stories: 2
- Entry location: Front
- Patio & porch: Concrete, Covered, Front Porch
- Pool features: None
- Spa features: None
- Has view: Yes
- View description: Mountain(s)
Lot
- Size: 4,583 Square Feet
- Features: 0-1 Unit/Acre
Details
- Parcel number: 1118101080000
- Special conditions: Standard
Construction
Type & style
- Home type: SingleFamily
- Property subtype: Single Family Residence
Condition
- New construction: No
- Year built: 2021
Utilities & green energy
- Sewer: Public Sewer
- Water: Public
Green energy
- Energy efficient items: Windows
- Energy generation: Solar
Community & HOA
Community
- Features: Biking, Hiking, Mountainous, Sidewalks
Location
- Region: Fontana
Financial & listing details
- Price per square foot: $410/sqft
- Tax assessed value: $586,263
- Annual tax amount: $11,274
- Date on market: 6/5/2026
- Cumulative days on market: 47 days
- Listing terms: Cash,Cash to Existing Loan,Cash to New Loan,Conventional,Contract,Cal Vet Loan,1031 Exchange,FHA 203(b),FHA 203(k),FHA,Fannie Mae,Freddie Mac,Government Loan,Submit,VA Loan
Estimated market value
$703,800
$669,000 - $739,000
$3,428/mo
Price history
| Date | Event | Price |
|---|---|---|
| 7/20/2026 | Contingent | $704,900$410/sqft |
Source:  CRMLS #CV26122821 Report a problem CRMLS #CV26122821 Report a problem | ||
| 7/17/2026 | Price change | $704,900-1.4%$410/sqft |
Source: CRMLS #CV26122821 Report a problem | ||
| 7/11/2026 | Price change | $714,9990%$416/sqft |
Source: CRMLS #CV26122821 Report a problem | ||
| 6/21/2026 | Price change | $715,000-2%$416/sqft |
Source: CRMLS #CV26122821 Report a problem | ||
| 6/11/2026 | Price change | $729,900-1.4%$425/sqft |
Source: CRMLS #CV26122821 Report a problem | ||
| 6/5/2026 | Listed for sale | $739,900+36.5%$431/sqft |
Source: CRMLS #CV26122821 Report a problem | ||
| 6/24/2021 | Sold | $542,000$315/sqft |
Source: Public Record Report a problem | ||
Public tax history
| Year | Property taxes | Tax assessment |
|---|---|---|
| 2025 | $11,274 +4.9% | $586,263 +2% |
| 2024 | $10,746 +6.1% | $574,767 +2% |
| 2023 | $10,131 -4.6% | $563,497 +2% |
| 2022 | $10,615 | $552,448 +374.9% |
| 2021 | -- | $116,324 +1% |
| 2020 | $2,122 +2% | $115,131 +2% |
| 2019 | $2,081 | $112,874 |
Find assessor info on the county website
Monthly payment
Est. payment
Payment breakdown
Explore the cost of this home by adjusting the details. Changes won't be saved.Climate risks
Neighborhood: Arboretum
Nearby schools
GreatSchools rating
- 4/10Sierra Lakes Elementary SchoolGrades: K-5Distance: 0.9 mi
- 8/10Wayne Ruble Middle SchoolGrades: 6-8Distance: 2.2 mi
- 7/10Summit High SchoolGrades: 9-12Distance: 1.2 mi
- $715,8003 bd2 ba1.8k sqft5056 Agave Ave, Fontana, CA 92336Off Market
- $806,7004 bd2 ba2k sqft5048 Agave Ave, Fontana, CA 92336Off Market
- $917,9004 bd3 ba2.7k sqft5082 Agave Ave, Fontana, CA 92336Off Market
- $689,0003 bd2 ba1.7k sqft5042 Agave Ave, Fontana, CA 92336Off Market
- $747,6004 bd2 ba2k sqft5063 Agave Ave, Fontana, CA 92336Off Market
- $686,3003 bd3 ba1.7k sqft5057 Agave Ave, Fontana, CA 92336Off Market
- $719,8003 bd2 ba1.8k sqft5047 Agave Ave, Fontana, CA 92336Off Market
- $765,5004 bd3 ba2k sqft5036 Agave Ave, Fontana, CA 92336Off Market
A local agent can set up tours, give advice and negotiate with sellers.
Similar homes
- $725,0003 bd2 ba1.9k sqft5382 Kastania Way, Fontana, CA 92336For Sale
 MLS ID #CV26155734, Stephanie Velez, NEXTHOME CHAMPION ELITE. CRMLS
 - $619,9903 bd3 ba1.6k sqft16049 Narni Ln, Fontana, CA 92336For Sale
 MLS ID #HD26117779, Natalie Jimenez, RE/MAX FREEDOM. CRMLS
 - $650,0004 bd3 ba2.3k sqft16737 Petrus Ln, Fontana, CA 92336For Sale
 MLS ID #IG26130131, Karam Kodsy, Keller Williams Empire Estates. CRMLS
 - $799,0004 bd3 ba2.3k sqft16339 Basswood Ln, Fontana, CA 92336For Sale
 MLS ID #CV26135394, Christopher Fox, NEST REAL ESTATE. CRMLS
 - $669,9003 bd3 ba1.9k sqft14956 Buttress Ln, Fontana, CA 92336For SaleMLS ID #PW26151436, Jason Mutuku, Vylla Home, Inc.. CRMLS
- $750,0004 bd3 ba2.5k sqft5200 Archery Ct, Fontana, CA 92336For SaleMLS ID #WS26098276, I HONG CHEONG, RE/MAX 2000 REALTY. CRMLS
- $630,0004 bd3 ba2.3k sqft16744 Stags Leap Ln, Fontana, CA 92336For SaleMLS ID #CV26050275, Ariana Rios, COMPASS. CRMLS
- $630,0003 bd3 ba1.9k sqft16281 Castello Ln #1, Fontana, CA 92336For SaleMLS ID #CV26054367, Michael Porter, PORTER REAL ESTATE. CRMLS
- $797,0004 bd3 ba2.5k sqft6958 Stanza Ct, Fontana, CA 92336For SaleMLS ID #IV26133979, VICTOR ORTIZ, R.E. SOURCE. CRMLS
- $638,8003 bd3 ba1.9k sqft13895 Bell Way, Fontana, CA 92336For SaleMLS ID #OC26141420, Chris Taylor, Keller Williams Realty. CRMLS
- $849,9904 bd3 ba2.3k sqft5065 Columbia Dr, Fontana, CA 92336For SaleMLS ID #CV26137790, Mark Sapienza, BERKSHIRE HATH HM SVCS CA PROP. CRMLS
- $699,9004 bd3 ba2.3k sqft3731 Obsidian Rd, San Bernardino, CA 92407For SaleMLS ID #CV26142015, Jason Khorramian, MAINSTREET REALTORS. CRMLS
- $650,0003 bd3 ba1.5k sqft13707 Sunrise St, Fontana, CA 92336For SaleMLS ID #IV26142956, NICHOLAS CARDENAS, Real Brokerage Technologies. CRMLS
- $600,0003 bd3 ba2k sqft15964 Caterpillar Dr, Fontana, CA 92336For SaleMLS ID #AR26140933, Min Yang, Wetrust Realty. CRMLS
- $539,0004 bd3 ba1.6k sqft15974 Parkhouse Dr Unit 3, Fontana, CA 92336For SaleMLS ID #CV26149218, Kenny Stigler, STIGLER HOMES. CRMLS
- $750,0004 bd3 ba2.2k sqft7452 Vicksburg Pl, Fontana, CA 92336For SaleMLS ID #CV26101844, Christopher Randles, LPT Realty, Inc. CRMLS
- $669,0003 bd2 ba1.9k sqft17040 Red Cedar Ct, Fontana, CA 92337For SaleMLS ID #CV26145373, Angel Aguayo, Quality Homes & Loans, Inc.. CRMLS
- $549,9983 bd3 ba1.8k sqft16681 Wyndham Ln #8, Fontana, CA 92336For SaleMLS ID #CV26121458, Lady Lourdes DeGuzman, HOMEQUEST REAL ESTATE. CRMLS
- $580,0004 bd3 ba1.8k sqft15232 Horizon St Unit 4, Fontana, CA 92336For SaleMLS ID #PW26055847, Yolanda Morones, eXp Realty of Greater Los Angeles. CRMLS
- $710,0004 bd3 ba2.2k sqft565 Hudson Way, Rialto, CA 92377For SaleMLS ID #CV26144951, Sunny Singh, EXP REALTY OF CALIFORNIA INC. CRMLS
Local buyer's agents are ready to help
