A true CONDO ALTERNATIVE, this 3 bed / 2.5 bath residence features a PRIVATE ELEVATOR servicing all levels and a reverse floor plan designed to maximize natural light and scenery. Sit back and take in sweeping views of sea and sky from this coveted Beach Drive home with breathtaking Sound and Olympic Mountain vistas. The light-filled upper level offers an inviting space to relax and enjoy vibrant sunsets, along with an open kitchen and dining concept ideal for entertaining. There is a gas fireplace to keep you warm in cooler months and A/C for Summer time. Step onto the expansive deck for 180-degree views stretching from Lincoln Park to Bainbridge Island. Ideal for watching ferries, marine life or the sun gently slip behind the mountains. The main level hosts three bedrooms and two baths, including a serene Primary Suite with walk-in closet, gas fireplace, and private deck access. Exceptionally well cared for, this home offers low-maintenance living with no HOA. Additional highlights include a two-car garage with storage and a fantastic location near Alki, Lincoln Park, and The Junction. Become part of this incredible coastal community! 2/1 Buyer Rate Buy-down available.
Sold
Listed by: West Seattle Realty • Robert Kelly
Bought with: Windermere Real Estate/East
$1,510,000
5064 Beach Drive SW, Seattle, WA 98136
3beds
1,920sqft
Single Family Residence
Built in 1999
7,318 Square Feet Lot
$1,509,700 Zestimate®
$786/sqft
$4,401 Estimated rent
Home value
$1,509,700
$1.40M - $1.63M
$4,401/mo
Zestimate® history
Owner options
List your home for rent
$4,401/mo
Rent Zestimate®
Find your next renter with Zillow Rental Manager. Plus, with online applications, you can quickly screen prospective tenants – for free.
$4,401/mo
Rent Zestimate®
Refinance and save
$9,964/mo
Est. payment
Refinancing to a lower rate could help reduce your monthly payments and save thousands over the life of the loan.
$9,964/mo
Est. payment
Explore your selling options
Work with a Zillow partner agent
Leverage their expertise and Zillow's premium Showcase listings to get your home seen by more buyers.
Get startedList with your own agent
Get your home in front of millions of buyers by listing it on Zillow.
Learn how to do itSell it yourself
Take full control of how buyers see your home on Zillow by listing For Sale by Owner (FSBO).
List your homeWhat's special
Gas fireplaceTwo-car garage with storageInviting space to relaxLight-filled upper level
Zillow last checked:
Listing updated:
Listed by:
Robert Kelly,
West Seattle Realty
Bought with:
Hao N. Dang, 48698
Windermere Real Estate/East
Source: NWMLS as distributed by MLS GRID,MLS#: 2562374
Facts & features
Interior
Bedrooms & bathrooms
- Bedrooms: 3
- Bathrooms: 3
- Full bathrooms: 2
- 1/2 bathrooms: 1
Primary bedroom
- Level: Second
Bedroom
- Level: Second
Bedroom
- Level: Second
Bathroom full
- Level: Second
Bathroom full
- Level: Second
Other
- Level: Third
Dining room
- Level: Third
Entry hall
- Level: Second
Kitchen with eating space
- Level: Third
Living room
- Level: Third
Heating
- Fireplace, Ductless, Electric, Natural Gas
Cooling
- Ductless
Appliances
- Included: Dishwasher, Disposal, Dryer, Microwave, Refrigerator, Stove(s)/Range(s), Washer, Dishwasher(s), Dryer(s), Garbage Disposal, Microwave(s), Refrigerator(s), Washer(s)
Features
- Bath Off Primary, Central Vacuum, Ceiling Fan(s), Dining Room
- Flooring: Ceramic Tile, Carpet
- Windows: Dbl Pane/Storm Window, Skylight(s)
- Basement: None
- Number of fireplaces: 2
- Fireplace features: Gas, Main Level: 1, Upper Level: 1, Fireplace
Interior area
- Total structure area: 1,920
- Total interior livable area: 1,920 sqft
Property
Parking
- Total spaces: 2
- Parking features: Attached Garage
- Has attached garage: Yes
- Covered spaces: 2
Features
- Levels: Multi/Split
- Entry location: Upper (2nd Floor)
- Patio & porch: Bath Off Primary, Built-In Vacuum, Ceiling Fan(s), Dbl Pane/Storm Window, Dining Room, Elevator, Fireplace, Fireplace (Primary Bedroom), Skylight(s), Vaulted Ceiling(s), Walk-In Closet(s)
- Has view: Yes
- View description: Islands, Mountain(s), See Remarks, Sound
- Has water view: Yes
- Water view: Sound
Lot
- Size: 7,318 Square Feet
- Features: Paved, Sidewalk, Gas Available
- Topography: Partial Slope
Details
- Parcel number: 7936000367
- Zoning: NR2
- Zoning description: Jurisdiction: City
- Special conditions: Standard
Construction
Type & style
- Home type: SingleFamily
- Architectural style: Contemporary,Multi Level
- Property subtype: Single Family Residence
Materials
- See Remarks
- Foundation: Poured Concrete
- Roof: Composition
Condition
- Year built: 1999
- Major remodel year: 1999
Utilities & green energy
- Electric: Company: City of Seattle
- Sewer: Sewer Connected, Company: City of Seattle
- Water: Public, Company: City of Seattle
- Utilities for property: Xfinity
Community & HOA
Community
- Subdivision: Beach Drive
Location
- Region: Seattle
Financial & listing details
- Price per square foot: $786/sqft
- Tax assessed value: $1,385,000
- Annual tax amount: $12,901
- Date on market: 7/30/2026
- Listing terms: Conventional,VA Loan
- Inclusions: Dishwasher(s), Dryer(s), Garbage Disposal, Microwave(s), Refrigerator(s), Stove(s)/Range(s), Washer(s)
Price history
| Date | Event | Price |
|---|---|---|
| 9/15/2026 | Sold | $1,510,000-2.6%$786/sqft |
Source:  NWMLS as distributed by MLS GRID #2562374 Report a problem NWMLS as distributed by MLS GRID #2562374 Report a problem | ||
| 8/23/2026 | Pending sale | $1,550,000$807/sqft |
Source: NWMLS as distributed by MLS GRID #2562374 Report a problem | ||
| 7/30/2026 | Listed for sale | $1,550,000$807/sqft |
Source: NWMLS as distributed by MLS GRID #2562374 Report a problem | ||
Public tax history
| Year | Property taxes | Tax assessment |
|---|---|---|
| 2025 | $14,721 +14.1% | $1,385,000 +6.5% |
| 2024 | $12,901 +8.7% | $1,300,000 +7.4% |
| 2023 | $11,871 +5.2% | $1,210,000 -5.8% |
| 2022 | $11,288 +9.7% | $1,284,000 +19.7% |
| 2021 | $10,289 +2.9% | $1,073,000 +8.3% |
| 2020 | $10,002 -2.3% | $991,000 -3.9% |
| 2019 | $10,238 +12.3% | $1,031,000 +1.1% |
| 2018 | $9,118 -1.7% | $1,020,000 +12.6% |
| 2017 | $9,280 +30.1% | $906,000 +11.9% |
| 2016 | $7,134 | $810,000 +6.6% |
| 2015 | $7,134 | $760,000 +5.6% |
| 2014 | $7,134 | $720,000 +16.3% |
| 2013 | $7,134 | $619,000 +3.3% |
| 2012 | -- | $599,000 -3.4% |
| 2011 | -- | $620,000 -6.5% |
| 2010 | -- | $663,000 |
| 2009 | -- | $663,000 -17.7% |
| 2007 | -- | $806,000 +5.6% |
| 2006 | -- | $763,000 +8.2% |
| 2005 | -- | $705,000 +21.3% |
| 2001 | $6,658 +8.2% | $581,000 +15% |
| 2000 | $6,151 | $505,000 |
Find assessor info on the county website
Neighborhood: Seaview
Nearby homes
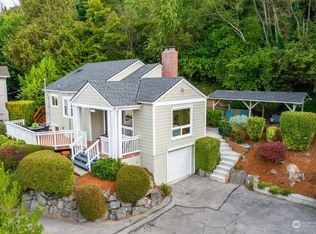
- $1,100,0003 bd2 ba1.7k sqft5068 Beach Dr SW, Seattle, WA 98136Sold
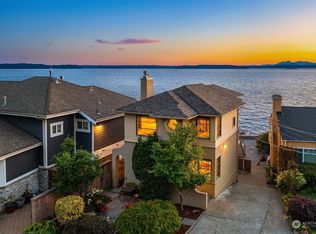
- $2,112,6003 bd3 ba2.1k sqft5079 Beach Dr SW, Seattle, WA 98136Off Market
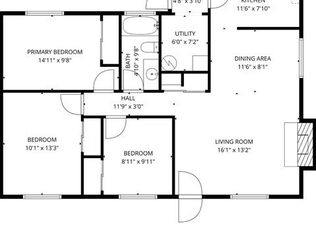
- $620,0003 bd1 ba1k sqft5300 Beach Dr SW, Seattle, WA 98136Sold
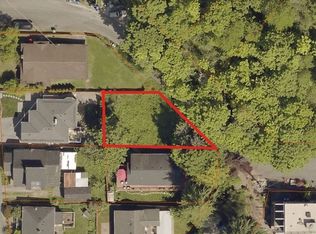
- $329,5003,049 sqft5205 SW Canada Dr, Seattle, WA 98136Lot/Land
- $329,5003,288 sqft52 Xx, Seattle, WA 98136Lot/Land
- $1,688,0004 bd4 ba3.9k sqft5015 SW Dawson St, Seattle, WA 98136Sold
- $935,2002 bd1 ba2k sqft5111 SW Hudson St, Seattle, WA 98116Off Market
- $1,155,0002 bd2 ba1.6k sqft5012 SW Dawson St, Seattle, WA 98136Sold
Nearby schools
GreatSchools rating
- 8/10Alki Elementary SchoolGrades: PK-5Distance: 1.5 mi
- 9/10Madison Middle SchoolGrades: 6-8Distance: 1.3 mi
- 7/10West Seattle High SchoolGrades: 9-12Distance: 1.6 mi
Schools provided by the listing agent
- Elementary: Alki
- Middle: Madison Mid
- High: West Seattle High
Source: NWMLS as distributed by MLS GRID. This data may not be complete. We recommend contacting the local school district to confirm school assignments for this home.
Get a cash offer in 3 minutes
Find out how much your home could sell for in as little as 3 minutes with a no-obligation cash offer.
Estimated market value
$1,509,700
Get a cash offer in 3 minutes
Find out how much your home could sell for in as little as 3 minutes with a no-obligation cash offer.
Estimated market value
$1,509,700
- Washington
- King County
- Seattle
- 98136
- Seaview
- 5064 Beach Drive SW
