Rare opportunity! 3 BDRM, 2 Bth, Washington Local and UNDER $100K! Beautifully maintained condo. Very spacious & plenty of storage! Newer windows! Roof 5 yrs. Furnace, A/c under 20 years. New deck that is private! 1 covered carport plus 2 extra paved parking spots included! Storage shed! Close to schools, restaurants and shopping!
Sold for $92,500
$92,500
5064 Breezeway Dr, Toledo, OH 43613
3beds
1,256sqft
Condominium
Built in 1974
-- sqft lot
$128,800 Zestimate®
$74/sqft
$1,421 Estimated rent
Home value
$128,800
$117,000 - $142,000
$1,421/mo
Zestimate® history
Owner options
List your home for rent
$1,421/mo
Rent Zestimate®
Find your next renter with Zillow Rental Manager. Plus, with online applications, you can quickly screen prospective tenants – for free.
$1,421/mo
Rent Zestimate®
Refinance and save
$709/mo
Est. payment
Refinancing to a lower rate could help reduce your monthly payments and save thousands over the life of the loan.
$709/mo
Est. payment
Explore your selling options
Work with a Zillow partner agent
Leverage their expertise and Zillow's premium Showcase listings to get your home seen by more buyers.
Get startedList with your own agent
Get your home in front of millions of buyers by listing it on Zillow.
Learn how to do itSell it yourself
Take full control of how buyers see your home on Zillow by listing For Sale by Owner (FSBO).
List your homeWhat's special
Zillow last checked:
Listing updated:
Listed by:
Carol Venia-Stokes 419-885-4475,
DiSalle Real Estate Co
Bought with:
Carol Venia-Stokes, 2014001591
DiSalle Real Estate Co
Source: NORIS,MLS#: 6107671
Facts & features
Interior
Bedrooms & bathrooms
- Bedrooms: 3
- Bathrooms: 2
- Full bathrooms: 2
Bedroom 2
- Features: Ceiling Fan(s)
- Level: Main
- Dimensions: 14 x 11
Bedroom 3
- Features: Ceiling Fan(s)
- Level: Main
- Dimensions: 14 x 10
Other
- Features: Ceiling Fan(s)
- Level: Main
- Dimensions: 14 x 12
Dining room
- Features: Ceiling Fan(s)
- Level: Main
- Dimensions: 20 x 9
Kitchen
- Features: Ceiling Fan(s)
- Level: Main
- Dimensions: 10 x 10
Living room
- Level: Main
- Dimensions: 18 x 17
Heating
- Electric, Forced Air
Cooling
- Central Air
Appliances
- Included: Microwave, Water Heater, Dryer, Electric Range, Refrigerator
- Laundry: Electric Dryer Hookup, Main Level
Features
- Ceiling Fan(s), Primary Bathroom
- Flooring: Carpet, Laminate
- Has fireplace: No
- Common walls with other units/homes: End Unit
Interior area
- Total structure area: 1,256
- Total interior livable area: 1,256 sqft
Property
Parking
- Total spaces: 3
- Parking features: Asphalt, Driveway
- Has carport: Yes
- Has uncovered spaces: Yes
Features
- Patio & porch: Patio
Lot
- Features: Corner Lot
Details
- Additional structures: Shed(s)
- Parcel number: 2373878
Construction
Type & style
- Home type: Condo
- Architectural style: Ranch
- Property subtype: Condominium
Materials
- Wood Siding
- Foundation: Crawl Space
- Roof: Shingle
Condition
- Year built: 1974
Utilities & green energy
- Sewer: Sanitary Sewer
- Water: Public
Community & HOA
HOA
- Has HOA: No
- Services included: Lawn Care, Snow Removal
- HOA fee: $189 monthly
Location
- Region: Toledo
Financial & listing details
- Price per square foot: $74/sqft
- Date on market: 10/3/2023
- Listing terms: Cash,Conventional
Price history
| Date | Event | Price |
|---|---|---|
| 11/14/2023 | Sold | $92,500$74/sqft |
Source: NORIS #6107671 Report a problem | ||
Public tax history
Tax history is unavailable.
Neighborhood: Whitmer - Trilby
Nearby homes
- $135,800-- bd-- ba-- sqft2801 Piddock Rd, Toledo, OH 43613Off Market
- $180,0003 bd1 ba1.4k sqft2801 Piddock Rd, Toledo, OH 43613Sold
- $201,0003 bd1 ba1k sqft5055 Goodwill Rd, Toledo, OH 43613Off Market
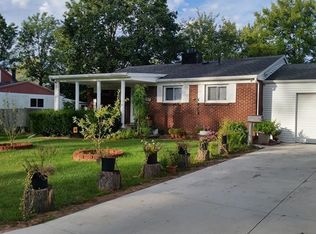
- $191,1003 bd1 ba1.2k sqft5061 Goodwill Rd, Toledo, OH 43613Off Market
- $220,000-- bd-- ba-- sqft2815 Piddock Rd, Toledo, OH 43613Sold
- $180,000-- bd-- ba-- sqft2809 Piddock Rd, Toledo, OH 43613Sold
- $---- bd-- ba-- sqft2809 Piddock Rd, Toledo, OH 43613Off Market
- $253,4003 bd2 ba1.4k sqft5069 Goodwill Rd, Toledo, OH 43613Off Market
Nearby schools
GreatSchools rating
- 5/10Hiawatha Elementary SchoolGrades: K-6Distance: 0.4 mi
- 7/10Jefferson Junior High SchoolGrades: 7-8Distance: 0.6 mi
- 3/10Whitmer High SchoolGrades: 8-12Distance: 0.8 mi
Schools provided by the listing agent
- Elementary: Hiawatha
- High: Whitmer
Source: NORIS. This data may not be complete. We recommend contacting the local school district to confirm school assignments for this home.
Get a cash offer in 3 minutes
Find out how much your home could sell for in as little as 3 minutes with a no-obligation cash offer.
Estimated market value
$128,800
Get a cash offer in 3 minutes
Find out how much your home could sell for in as little as 3 minutes with a no-obligation cash offer.
Estimated market value
$128,800
- Ohio
- Lucas County
- Toledo
- 43613
- Whitmer - Trilby
- 5064 Breezeway Dr
Nearby cities
Nearby neighborhoods
Nearby zip codes
Other Toledo Topics
