Skip main navigation
Pending
  • Price cut: $6.5K (7/31)
    $139,000

    5064 Brooksdale Rd, Mentor, OH 44060

    2beds
    720sqft
    : 
    $1,033/mo
    Get pre-qualified
    Single Family Residence
    Built in 1960
    6,481 Square Feet Lot
    $-- Zestimate®
    $193/sqft
    $-- HOA

    What's special

    Two bedroomsComfortable one-floor livingFunctional layoutLarge backyardProfessionally cleaned carpetVery large shedBrand-new roof
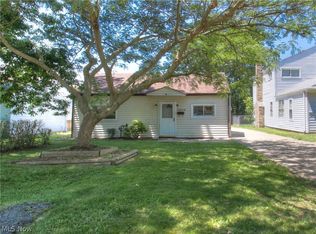
    Welcome to this charming ranch home in Mentor, Ohio, offering comfortable one-floor living in a convenient location. This well-maintained home features two bedrooms, one bath, a roomy living and kitchen with laundry. A brand-new roof adds lasting value and peace of mind for the next owner. The interior has been freshly painted, professionally cleaned carpet, creating a bright, clean, and move-in-ready atmosphere. The functional layout offers an inviting space for both everyday living and entertaining. The large backyard, one and a half car garage and very large shed round out the property. Enjoy being just minutes from the beautiful shoreline and recreational opportunities of Lake Erie or entertain in your backyard. Located close to Mentor Marsh Park, Mentor Headlands BMX skate park and beach and park. Don't miss the opportunity to own this updated ranch home in one of Mentor's desirable locations.
    27 days
    |
    1,478
    |
    92
    |

    Zillow last checked:

    Listing updated:

    Listed by:

    Patricia B Renaud 440-552-3537 pattysellscle@gmail.com,

    Russell Real Estate Services,

    Judy M Langel 216-387-1966,

    Russell Real Estate Services

    Source: MLS Now,MLS#: 5228359MLS LogoOriginating MLS: Lorain County Association Of REALTORS

      Facts & features

      Interior

      Bedrooms & bathrooms
      • Bedrooms: 2
      • Bathrooms: 1
      • Full bathrooms: 1
      • Main level bathrooms: 1
      • Main level bedrooms: 2
      Bedroom
      • Description: Flooring: Carpet
      • Level: First
      • Dimensions: 12.6 x 11.6
      Bedroom
      • Description: Flooring: Carpet
      • Level: First
      • Dimensions: 12.7 x 8.1
      Kitchen
      • Description: Flooring: Linoleum
      • Level: First
      • Dimensions: 13.7 x 8.9
      Living room
      • Level: First
      • Dimensions: 15.4 x 11.3
      Heating
      • Forced Air, Gas
      Cooling
      • Wall/Window Unit(s)
      Appliances
      • Included: Dryer, Range, Refrigerator, Washer
      • Laundry: In Kitchen
      Features
      • Cedar Closet(s), Ceiling Fan(s)
      • Basement: None
      • Has fireplace: No
      • Fireplace features: None
      Interior area
      • Total structure area: 720
      • Total interior livable area: 720 sqft
      • Finished area above ground: 720
      • Finished area below ground: 0
      Video & virtual tour

      Property

      Parking
      • Total spaces: 1.5
      • Parking features: Detached, Garage
      • Garage spaces: 1.5
      Features
      • Levels: One
      • Stories: 1
      • Patio & porch: None
      Lot
      • Size: 6,481 Square Feet
      Details
      • Parcel number: 16D111Q000430
      • Special conditions: Standard

      Construction

      Type & style
      • Home type: SingleFamily
      • Architectural style: Ranch
      • Property subtype: Single Family Residence
      Materials
      • Metal Siding
      • Roof: Asphalt,Fiberglass
      Condition
      • Year built: 1960

      Utilities & green energy

      • Sewer: Public Sewer
      • Water: Public

      Community & HOA

      Community
      • Subdivision: Mentor Headlands Park Sub
      HOA
      • Has HOA: No
      Location
      • Region: Mentor

      Financial & listing details

      • Price per square foot: $193/sqft
      • Tax assessed value: $112,130
      • Annual tax amount: $1,465
      • Date on market: 7/17/2026
      • Cumulative days on market: 28 days
      • Listing terms: Cash,Conventional,FHA,VA Loan

        Estimated market value

        Not available

        Estimated sales range

        Not available

        Not available

        Price history

        DateEventPrice
        8/10/2026Pending sale$139,000$193/sqft
        Source: MLS Now #5228359 Report a problem
        7/31/2026Price change$139,000-4.5%$193/sqft
        Source: MLS Now #5228359 Report a problem
        7/17/2026Listed for sale$145,500+53.2%$202/sqft
        Source: MLS Now #5228359 Report a problem
        7/5/2022Sold$95,000-4.9%$132/sqft
        Source: MLS Now #4352430 Report a problem
        5/26/2022Pending sale$99,900$139/sqft
        Source: MLS Now #4352430 Report a problem
        5/13/2022Listed for sale$99,900$139/sqft
        Source: MLS Now #4352430 Report a problem
        4/21/2022Contingent$99,900$139/sqft
        Source: MLS Now #4352430 Report a problem
        3/2/2022Listed for sale$99,900-3.9%$139/sqft
        Source: MLS Now #4352430 Report a problem
        10/1/2021Sold$103,955+17.5%$144/sqft
        Source: Public Record Report a problem
        12/1/2004Sold$88,500$123/sqft
        Source: Public Record Report a problem

        Public tax history

        YearProperty taxesTax assessment
        2025$1,465 -2.5%$39,250
        2024$1,502 +10.8%$39,250 +32.6%
        2023$1,356 -2.9%$29,590
        2022$1,397 -0.3%$29,590
        2021$1,401 -23%$29,590 +25%
        2020$1,820 +10%$23,670
        2019$1,654 +22.7%$23,670 -0.4%
        2018$1,347 $23,770
        2017$1,347 +0.6%$23,770
        2016$1,339 +9.4%$23,770
        2015$1,224 -1.5%$23,770
        2014$1,243 -0.1%$23,770
        2013$1,244 -0.4%$23,770
        2012$1,249 +8.9%$23,770 +1.9%
        2011$1,147 -1.2%$23,330
        2010$1,161 +5.6%$23,330 0%
        2009$1,099 -2.7%$23,335 -10%
        2008$1,130 -14.6%$25,928
        2007$1,322 -47.7%$25,928
        2006$2,528 +1.5%$25,928 +2.2%
        2005$2,490 -0.2%$25,375
        2004$2,494 +8.7%$25,375
        2003$2,296 +29.5%$25,375 +25.4%
        2002$1,772 0%$20,230
        2001$1,772 -0.1%$20,230
        2000$1,773 +7.3%$20,230 +7.3%
        1999$1,653 $18,848
        Find assessor info on the county website

        Monthly payment

        Est. payment

        Payment breakdown

        Explore the cost of this home by adjusting the details. Changes won't be saved.
        All calculations are estimates and provided by Zillow, Inc. for informational purposes only. Actual amounts may vary.
        HOA fees may include property taxes on listings classified as Co-Ops. Contact the listing agent and/or owner for fee details.
        See how much you could borrow to make a competitive offer.

        Climate risks

        Neighborhood: 44060

        Getting around

        13 / 100
        Car-Dependent
        24 / 100
        Somewhat Bikeable

        Nearby schools

        GreatSchools rating
        Schools provided by the listing agent
        • District: Mentor EVSD - 4304

        Source: MLS Now. This data may not be complete. We recommend contacting the local school district to confirm school assignments for this home.

        A local agent can set up tours, give advice and negotiate with sellers.

        Browse local experts

        Similar homes