BACK ON MARKET, NO FAULT OF SELLER! ATTENTION BUYERS home ready for occupancy inspections done!!!! Located near highway 70 a 10-minute drive to downtown, redeveloping community take advantage of opportunity now. Charming Spacious 1.5 Story home a delight and will amaze you with all it has to offer. Perfect for 1st time buyer with a large family 4 actual bedroom & 2 full baths. It has a large eat in kitchen, new electrical box, new lights, new gas stove, new floors, new six panel doors and many updates throughout partially finished walkout basement with washer/dryer in as/is condition, utility/laundry room, extra rooms can be used as man cave, an office, sewing room or used as area for family or game room. Enjoy large deck, fenced backyard with space for a garage or parking pad for 2-3 cars. Occupancy complete ready for move-in with a family of 8. 1st time buyers this home qualifies for closing cost at Guild Mortgage and check out Carrollton bank 100% loan programs that available.
Closed
Listed by: Realty Unlimited • Sandy D Haynes • Contact: 314-494-4277
Bought with: Keller Williams Preferred Partners
Price Unknown
5064 Claxton Ave, Saint Louis, MO 63120
4beds
1,365sqft
Single Family Residence
Built in 1969
5,193 Square Feet Lot
$133,200 Zestimate®
$--/sqft
$1,584 Estimated rent
Home value
$133,200
$116,000 - $151,000
$1,584/mo
Zestimate® history
Owner options
List your home for rent
$1,584/mo
Rent Zestimate®
Find your next renter with Zillow Rental Manager. Plus, with online applications, you can quickly screen prospective tenants – for free.
$1,584/mo
Rent Zestimate®
Refinance and save
Refinancing to a lower rate could help reduce your monthly payments and save thousands over the life of the loan.
Explore your selling options
Work with a Zillow partner agent
Leverage their expertise and Zillow's premium Showcase listings to get your home seen by more buyers.
Get startedList with your own agent
Get your home in front of millions of buyers by listing it on Zillow.
Learn how to do itSell it yourself
Take full control of how buyers see your home on Zillow by listing For Sale by Owner (FSBO).
List your homeWhat's special
Zillow last checked:
Listing updated:
Listed by:
Sandy D Haynes 314-494-4277,
Realty Unlimited
Bought with:
Dana West
Keller Williams Preferred Partners
Source: MARIS,MLS#: 23032346 Originating MLS: St. Louis Association of REALTORS
Originating MLS: St. Louis Association of REALTORSFacts & features
Interior
Bedrooms & bathrooms
- Bedrooms: 4
- Bathrooms: 2
- Full bathrooms: 2
- Main level bathrooms: 1
- Main level bedrooms: 2
Bedroom
- Features: Floor Covering: Laminate, Wall Covering: Some
- Level: Main
- Area: 104
- Dimensions: 13x8
Bedroom
- Features: Floor Covering: Laminate, Wall Covering: Some
- Level: Main
- Area: 121
- Dimensions: 11x11
Bedroom
- Features: Floor Covering: Laminate, Wall Covering: Some
- Level: Upper
- Area: 238
- Dimensions: 17x14
Bedroom
- Features: Floor Covering: Laminate, Wall Covering: Some
- Level: Upper
- Area: 204
- Dimensions: 17x12
Bathroom
- Features: Floor Covering: Ceramic Tile, Wall Covering: Some
- Level: Main
- Area: 80
- Dimensions: 10x8
Bathroom
- Features: Floor Covering: Ceramic Tile, Wall Covering: Some
- Level: Upper
- Area: 49
- Dimensions: 7x7
Bonus room
- Features: Floor Covering: Vinyl, Wall Covering: None
- Level: Lower
Kitchen
- Features: Floor Covering: Laminate, Wall Covering: Some
- Level: Main
- Area: 195
- Dimensions: 15x13
Laundry
- Features: Wall Covering: Some
- Level: Lower
Living room
- Features: Floor Covering: Laminate, Wall Covering: Some
- Level: Main
- Area: 165
- Dimensions: 15x11
Heating
- Natural Gas, Forced Air
Cooling
- Ceiling Fan(s), Central Air, Electric
Appliances
- Included: Gas Water Heater, Dryer, Microwave, Gas Range, Gas Oven, Refrigerator, Washer
Features
- Eat-in Kitchen
- Flooring: Hardwood
- Doors: Panel Door(s)
- Windows: Window Treatments, Storm Window(s), Tilt-In Windows
- Basement: Full,Partially Finished,Walk-Out Access
- Has fireplace: No
- Fireplace features: Recreation Room
Interior area
- Total structure area: 1,365
- Total interior livable area: 1,365 sqft
- Finished area above ground: 1,365
Property
Parking
- Parking features: Off Street
Features
- Levels: One and One Half
- Patio & porch: Deck
Lot
- Size: 5,193 Square Feet
- Dimensions: 5,193
- Features: Near Public Transit
Details
- Parcel number: 50880002100
- Special conditions: Standard
Construction
Type & style
- Home type: SingleFamily
- Architectural style: Contemporary,Bungalow
- Property subtype: Single Family Residence
Materials
- Aluminum Siding, Brick Veneer
Condition
- Year built: 1969
Utilities & green energy
- Sewer: Public Sewer
- Water: Public
Community & HOA
Community
- Security: Security System Owned
- Subdivision: Harney Heights Add 01
Location
- Region: Saint Louis
Financial & listing details
- Tax assessed value: $5,560
- Annual tax amount: $304
- Date on market: 6/9/2023
- Cumulative days on market: 156 days
- Listing terms: Cash,Conventional,FHA,VA Loan
- Ownership: Private
Price history
| Date | Event | Price |
|---|---|---|
| 12/18/2023 | Sold | -- |
Source:  MARIS #23032346 Report a problem MARIS #23032346 Report a problem | ||
| 11/22/2023 | Pending sale | $115,000$84/sqft |
Source: MARIS #23032346 Report a problem | ||
| 11/2/2023 | Contingent | $115,000$84/sqft |
Source: MARIS #23032346 Report a problem | ||
| 10/23/2023 | Listed for sale | $115,000$84/sqft |
Source: MARIS #23032346 Report a problem | ||
| 10/15/2023 | Pending sale | $115,000$84/sqft |
Source: MARIS #23032346 Report a problem | ||
| 9/29/2023 | Price change | $115,000-4.2%$84/sqft |
Source: MARIS #23032346 Report a problem | ||
| 8/30/2023 | Price change | $120,000-4%$88/sqft |
Source: MARIS #23032346 Report a problem | ||
| 7/8/2023 | Listed for sale | $125,000$92/sqft |
Source: MARIS #23032346 Report a problem | ||
| 6/23/2023 | Contingent | $125,000$92/sqft |
Source: MARIS #23032346 Report a problem | ||
| 6/21/2023 | Price change | $125,000-10.7%$92/sqft |
Source: MARIS #23032346 Report a problem | ||
| 6/9/2023 | Listed for sale | $140,000$103/sqft |
Source: MARIS #23032346 Report a problem | ||
Public tax history
| Year | Property taxes | Tax assessment |
|---|---|---|
| 2025 | $483 +52.1% | $5,560 +60.7% |
| 2024 | $318 +4.7% | $3,460 |
| 2023 | $303 -0.2% | $3,460 +3.6% |
| 2022 | $304 +0.1% | $3,340 |
| 2021 | $304 +1% | $3,340 |
| 2020 | $301 | $3,340 |
| 2019 | $301 | $3,340 +3.4% |
| 2018 | $301 +0.2% | $3,230 |
| 2017 | $300 -9.7% | $3,230 -11% |
| 2016 | $332 +9.5% | $3,630 |
| 2015 | $304 +1.1% | $3,630 |
| 2014 | $300 | $3,630 +0.8% |
| 2013 | $300 | $3,600 -33% |
| 2012 | -- | $5,370 |
| 2011 | -- | $5,370 |
| 2010 | -- | $5,370 -34.8% |
| 2009 | $575 -0.5% | $8,230 |
| 2008 | $578 | $8,230 -0.8% |
| 2007 | $578 | $8,300 |
| 2006 | $578 +1% | $8,300 +5.5% |
| 2005 | $572 +3.1% | $7,870 +9% |
| 2004 | $555 +2.9% | $7,220 |
| 2003 | $540 +1.3% | $7,220 +3.9% |
| 2002 | $533 | $6,950 |
| 2001 | -- | $6,950 +8.6% |
| 2000 | -- | $6,400 |
Find assessor info on the county website
Neighborhood: Mark Twain
Nearby homes
- $1,4502 bd1 ba928 sqft5060 Claxton Ave, Saint Louis, MO 63120Off Market
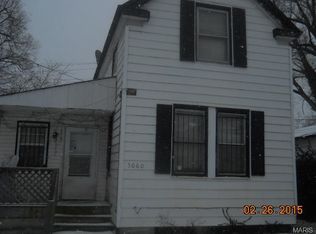
- $1,5502 bd1 ba958 sqft5068 Claxton Ave, Saint Louis, MO 63120Off Market
- $1,660-- bd1 ba620 sqft5072 Claxton Ave, Saint Louis, MO 63120Off Market
- $1,510-- bd1 ba745 sqft5056 Claxton Ave, Saint Louis, MO 63120Off Market
- $1,510-- bd1 ba620 sqft5074 Claxton Ave, Saint Louis, MO 63120Off Market
- $2,860-- bd1 ba1.8k sqft5054 Claxton Ave, Saint Louis, MO 63120Off Market
- $2,690-- bd1 ba798 sqft5076 Claxton Ave, Saint Louis, MO 63120Off Market
- $1,950-- bd1 ba1.4k sqft5052 Claxton Ave, Saint Louis, MO 63120Off Market
Nearby schools
GreatSchools rating
- 4/10Walbridge Elementary Community Ed.Grades: PK-6Distance: 0.3 mi
- 2/10Yeatman-Liddell Middle SchoolGrades: 6-8Distance: 1.5 mi
- 1/10Vashon High SchoolGrades: 9-12Distance: 3.3 mi
Schools provided by the listing agent
- Elementary: Walbridge Elem. Community Ed.
- Middle: Yeatman-Liddell Middle School
- High: Vashon High
Source: MARIS. This data may not be complete. We recommend contacting the local school district to confirm school assignments for this home.
- Missouri
- Saint Louis City
- Saint Louis
- 63120
- Mark Twain
- 5064 Claxton Ave
Nearby cities
Nearby neighborhoods
Nearby zip codes
Other Saint Louis Topics
