Timeless Luxury. Confident Living. Located within the gated Copperglen community, this gorgeous home blends timeless design with thoughtful functionality in one of Colleyville’s most desirable settings. A dramatic rotunda-covered porch leads to arched foyer with elegant lighting opens to travertine & wood flooring, custom wood shutters throughout, setting the tone for refined living. A private study (optional 4th bedroom) features hardwood flooring, custom wood-trimmed windows, and wood shutters—an ideal space for work or a quiet retreat. The home’s living areas flow effortlessly toward the rear, where expansive glass doors connect the interior to a covered outdoor living area with a fireplace, creating seamless indoor-outdoor enjoyment. The kitchen showcases custom cabinetry with undermount lighting, granite countertops, custom cabinetry, tile backsplash, and a built-in Bosch double oven, offering both style and functionality. Adjacent utility space includes granite counters, ample cabinetry, and dedicated appliance connections for everyday convenience. The beautiful custom builtin China hutch is adorned with undermount cabinetry lighting.
The primary suite is a serene escape highlighted by a spa-inspired bath with dual vanities, a corner soaking tub, and an oversized walk-in shower featuring stone surround and mosaic accent detailing. A spacious custom walk-in closet with built-in shelving and hanging space provides exceptional organization. Additional highlights include 2 HVAC’s, garage with epoxy-coated flooring, overhead storage racks, and dual automatic garage openers—clean, functional, and move-in ready. HOA-maintained front lawn care allows for a polished exterior with minimal upkeep. Ideally positioned near DFW Airport, premier shopping, dining, and Colleyville amenities, this home offers confident, low-maintenance luxury in a gated setting. This home is Super Certified, meaning it has undergone a walk-thru inspection of its major systems & appliances.
Sold
Price Unknown
5064 Copperglen Cir, Colleyville, TX 76034
4beds
3,345sqft
Single Family Residence
Built in 2013
6,141 Square Feet Lot
$854,500 Zestimate®
$--/sqft
$4,732 Estimated rent
Home value
$854,500
$795,000 - $914,000
$4,732/mo
Zestimate® history
Owner options
List your home for rent
$4,732/mo
Rent Zestimate®
Find your next renter with Zillow Rental Manager. Plus, with online applications, you can quickly screen prospective tenants – for free.
$4,732/mo
Rent Zestimate®
Refinance and save
$575/mo
Est. payment
Refinancing to a lower rate could help reduce your monthly payments and save thousands over the life of the loan.
$575/mo
Est. payment
Explore your selling options
Work with a Zillow partner agent
Leverage their expertise and Zillow's premium Showcase listings to get your home seen by more buyers.
Get startedList with your own agent
Get your home in front of millions of buyers by listing it on Zillow.
Learn how to do itSell it yourself
Take full control of how buyers see your home on Zillow by listing For Sale by Owner (FSBO).
List your homeWhat's special
Granite countertopsTravertine and wood flooringDramatic rotunda-covered porchTile backsplashHoa-maintained front lawn careCustom wood shutters throughoutBuilt-in bosch double oven
Zillow last checked:
Listing updated:
Listed by:
Roz Booker 0449298 972-996-4702,
Arbrook Realty Group, LLC 972-996-4702
Bought with:
Chris Minteer
Real Broker, LLC
Source: NTREIS,MLS#: 21138338
Facts & features
Interior
Bedrooms & bathrooms
- Bedrooms: 4
- Bathrooms: 4
- Full bathrooms: 3
- 1/2 bathrooms: 1
Primary bedroom
- Level: First
- Dimensions: 20 x 16
Living room
- Level: First
- Dimensions: 23 x 20
Heating
- Central, Natural Gas
Cooling
- Central Air, Ceiling Fan(s), Electric, Zoned
Appliances
- Included: Some Gas Appliances, Built-In Refrigerator, Convection Oven, Double Oven, Dishwasher, Electric Oven, Gas Cooktop, Disposal, Gas Water Heater, Microwave, Plumbed For Gas, Range, Some Commercial Grade, Vented Exhaust Fan
- Laundry: Washer Hookup, Electric Dryer Hookup
Features
- Built-in Features, Chandelier, High Speed Internet, Kitchen Island, Open Floorplan, Pantry, Cable TV, Vaulted Ceiling(s), Wired for Sound
- Flooring: Carpet, Ceramic Tile, Hardwood, Marble
- Windows: Shutters, Window Coverings
- Has basement: No
- Number of fireplaces: 2
- Fireplace features: Gas Log, Gas Starter, Masonry
Interior area
- Total interior livable area: 3,345 sqft
Property
Parking
- Total spaces: 2
- Parking features: Driveway
- Attached garage spaces: 2
- Has uncovered spaces: Yes
Features
- Levels: Two
- Stories: 2
- Patio & porch: Front Porch, Patio, Screened, Covered
- Pool features: None
- Fencing: Wrought Iron
- On waterfront: Yes
Lot
- Size: 6,141 Square Feet
- Features: Corner Lot, Zero Lot Line
Details
- Parcel number: 41359178
Construction
Type & style
- Home type: SingleFamily
- Architectural style: Detached,Garden Home
- Property subtype: Single Family Residence
Materials
- Brick
- Foundation: Slab
- Roof: Composition
Condition
- Year built: 2013
Utilities & green energy
- Sewer: Public Sewer
- Water: Public
- Utilities for property: Electricity Available, Natural Gas Available, Sewer Available, Water Available, Cable Available
Community & HOA
Community
- Features: Fenced Yard, Other, Trails/Paths, Gated, Lake
- Security: Gated Community, Smoke Detector(s)
- Subdivision: Copperglen Add
HOA
- Has HOA: Yes
- Amenities included: Maintenance Front Yard
- Services included: Maintenance Grounds
- HOA fee: $575 quarterly
- HOA name: Copperglen HOA, Inc.
- HOA phone: 713-385-2175
Location
- Region: Colleyville
Financial & listing details
- Tax assessed value: $658,000
- Annual tax amount: $11,498
- Date on market: 12/31/2025
- Cumulative days on market: 84 days
- Listing terms: Cash,Conventional
- Electric utility on property: Yes
Price history
| Date | Event | Price |
|---|---|---|
| 4/8/2026 | Pending sale | $869,900$260/sqft |
Source: NTREIS #21138338 Report a problem | ||
| 4/2/2026 | Sold | -- |
Source: NTREIS #21138338 Report a problem | ||
| 3/28/2026 | Contingent | $869,900$260/sqft |
Source: NTREIS #21138338 Report a problem | ||
| 3/10/2026 | Price change | $869,900-1.1%$260/sqft |
Source: NTREIS #21138338 Report a problem | ||
| 2/18/2026 | Price change | $879,900-1.1%$263/sqft |
Source: NTREIS #21138338 Report a problem | ||
| 12/31/2025 | Listed for sale | $889,900+35.5%$266/sqft |
Source: NTREIS #21138338 Report a problem | ||
| 10/16/2014 | Listing removed | $656,900$196/sqft |
Source: STAR Realtors #12081580 Report a problem | ||
| 8/23/2014 | Price change | $656,900-1.8%$196/sqft |
Source: STAR Realtors #12081580 Report a problem | ||
| 7/4/2014 | Price change | $669,000+1.5%$200/sqft |
Source: STAR Realtors #12081580 Report a problem | ||
| 1/27/2014 | Listed for sale | $659,000+20%$197/sqft |
Source: STAR Realtors #12081580 Report a problem | ||
| 1/24/2013 | Listing removed | $549,000$164/sqft |
Source: Star REALTORS #11880267 Report a problem | ||
| 1/2/2013 | Listed for sale | $549,000$164/sqft |
Source: STAR Realtors #11880267 Report a problem | ||
Public tax history
| Year | Property taxes | Tax assessment |
|---|---|---|
| 2025 | -- | $658,000 -3.8% |
| 2024 | $2,543 -15.9% | $683,693 -17.6% |
| 2023 | $3,024 -12.2% | $829,342 +26.6% |
| 2022 | $3,446 +10% | $654,936 +7.8% |
| 2021 | $3,133 +10.1% | $607,266 -0.8% |
| 2020 | $2,846 +11.1% | $611,898 +26.2% |
| 2019 | $2,560 +3.8% | $485,000 +4.3% |
| 2018 | $2,467 -72.4% | $465,026 -5.8% |
| 2017 | $8,943 +10.6% | $493,560 +22.5% |
| 2016 | $8,083 +21.2% | $402,922 -32.5% |
| 2015 | $6,670 | $597,030 +65.9% |
| 2014 | $6,670 | $359,800 +453.5% |
| 2013 | -- | $65,000 |
| 2012 | -- | $65,000 |
| 2011 | -- | $65,000 |
| 2010 | -- | $65,000 |
| 2009 | -- | $65,000 +23.5% |
| 2008 | -- | $52,650 |
Find assessor info on the county website
Neighborhood: Southeast
Nearby homes
- $895,4004 bd3 ba3.6k sqft5060 Copperglen Cir, Colleyville, TX 76034Off Market
- $1-- bd-- ba-- sqft5001 Copperglen Cir, Colleyville, TX 76034Off Market
- $1-- bd-- ba-- sqft5001 Copperglen Cir, Colleyville, TX 76034Off Market
- $885,7004 bd5 ba3.3k sqft5056 Copperglen Cir, Colleyville, TX 76034Off Market
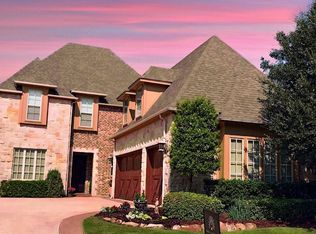
- $1,060,0003 bd3 ba4.6k sqft5005 Copperglen Cir, Colleyville, TX 76034Off Market
- $753,4003 bd3 ba3k sqft5009 Copperglen Cir, Colleyville, TX 76034Off Market
- $925,5004 bd4 ba4k sqft5013 Copperglen Cir, Colleyville, TX 76034Off Market
- $914,1003 bd5 ba3.6k sqft5052 Copperglen Cir, Colleyville, TX 76034Off Market
Nearby schools
GreatSchools rating
- 9/10Heritage Elementary SchoolGrades: PK-5Distance: 0.4 mi
- 9/10Heritage Middle SchoolGrades: 6-8Distance: 0.3 mi
- 7/10Colleyville Heritage High SchoolGrades: 9-12Distance: 0.5 mi
Schools provided by the listing agent
- Elementary: Heritage
- Middle: Heritage
- High: Colleyville Heritage
- District: Grapevine-Colleyville ISD
Source: NTREIS. This data may not be complete. We recommend contacting the local school district to confirm school assignments for this home.
Get a cash offer in 3 minutes
Find out how much your home could sell for in as little as 3 minutes with a no-obligation cash offer.
Estimated market value
$854,500
Get a cash offer in 3 minutes
Find out how much your home could sell for in as little as 3 minutes with a no-obligation cash offer.
Estimated market value
$854,500
- Texas
- Tarrant County
- Colleyville
- 76034
- Southeast
- 5064 Copperglen Cir
Nearby cities
Nearby neighborhoods
Nearby zip codes
Other Colleyville Topics
