Skip main navigation
Off market
  • $1,538,600

    5064 Crofton Dr, Fort Mill, SC 29715

    4beds
    6,182sqft
    2 Story/Basement
    Built in 2005
    1.02 Acres Lot
    $1,538,600 Zestimate®
    $249/sqft
    $4,407 Estimated rent

    Home value

    $1,538,600

    $1.42M - $1.68M

    $4,407/mo

    Zestimate® history
    Loading
    Loading...

    Owner options

    List your home for rent

    $4,407/mo

    Rent Zestimate®

    Find your next renter with Zillow Rental Manager. Plus, with online applications, you can quickly screen prospective tenants – for free.

    Learn more

    $4,407/mo

    Rent Zestimate®

    Refinance and save

    $7,205/mo

    Est. payment

    Refinancing to a lower rate could help reduce your monthly payments and save thousands over the life of the loan.

    See today's rates

    $7,205/mo

    Est. payment

    Explore your selling options

    Work with a Zillow partner agent

    Leverage their expertise and Zillow's premium Showcase listings to get your home seen by more buyers.

    Get started

    List with your own agent

    Get your home in front of millions of buyers by listing it on Zillow.

    Learn how to do it

    Sell it yourself

    Take full control of how buyers see your home on Zillow by listing For Sale by Owner (FSBO).

    List your home

    What's special

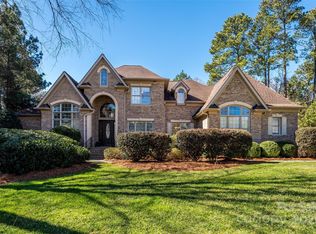
    A gorgeous custom home designed for entertaining w/countless upgrades. Indoor/outdoor living w/scrnd,covered/uncovered porch made for relaxing. Tranquil setting abuts conservancy. Huge walk-out basement w/11' ceiling,wet bar,gym room, full BA & paver patio. 1st flr chef's KT w/BK nook open to FR, DR, SR/Ofc, MBR suite & laundry. 2nd floor: 4 rms w/walk-in closets including a 2-rm guest suite & princess suite w/dream dressing rm/closet. Triple crown molding, coffered ceiling & storage galore.

    This property is off market, which means it's not currently listed for sale or rent on Zillow. This may be different from what's available on other websites or public sources.
    Facts & features

    Interior

    Bedrooms & bathrooms
    • Bedrooms: 4
    • Bathrooms: 5
    • Full bathrooms: 4
    • 1/2 bathrooms: 1
    Heating
    • Gas
    Cooling
    • Central
    Appliances
    • Included: Dishwasher, Microwave
    Features
    • Attic Other, Whirlpool, Kitchen Island, Pantry, Tray Ceiling, Breakfast Bar, Built-Ins, Attic Fan
    • Flooring: Hardwood
    • Basement: Finished
    • Has fireplace: Yes
    Interior area
    • Total interior livable area: 6,182 sqft

    Property

    Parking
    • Parking features: Garage - Attached
    Features
    • Exterior features: Stone, Stucco, Wood, Brick
    • Has spa: Yes
    Lot
    • Size: 1.02 Acres
    • Features: Wooded, Private
    Details
    • Parcel number: 7740000077

    Construction

    Type & style
    • Home type: SingleFamily
    • Architectural style: European
    • Property subtype: 2 Story/Basement
    Materials
    • brick
    • Roof: Asphalt
    Condition
    • Year built: 2005

    Utilities & green energy

    • Sewer: Septic Tank

    Community & neighborhood

    Location
    • Region: Fort Mill

    HOA & financial

    HOA
    • Has HOA: Yes
    • HOA fee: $21 monthly

    Other

    Other facts
    • Equipment: Disposal, Ice Maker Connection, Cooktop Gas, Double Oven, CO Detector, Central Vacuum, Surround Sound, Convection Oven, Warming Drawer
    • Flooring: Tile, Carpet
    • Heating: Central Air
    • Listing Financing: Cash, Conventional
    • Interior Features: Attic Other, Whirlpool, Kitchen Island, Pantry, Tray Ceiling, Breakfast Bar, Built-Ins, Attic Fan
    • Laundry Location: 1st Floor, Laundry Room
    • Driveway: Concrete, Brick/Cobblestone
    • Exterior Features: Fenced Yard, Terrace
    • Sewer: Septic Tank
    • Water: Well
    • Property Sub Type: 2 Story/Basement
    • Architectural Style: European
    • Parking: Garage - 3 Car, Keypad Entry
    • New Construction YN: N
    • Lot Features: Wooded, Private
    • Construction Type: Site Built

    Price history

    DateEventPrice
    10/3/2017Sold$818,750-3.7%$132/sqft
    Source: Canopy MLS as distributed by MLS GRID #3280832 Report a problem
    8/1/2017Pending sale$850,000$137/sqft
    Source: CottinghamChalkHayes, REALTORS #3280832 Report a problem
    6/2/2017Price change$850,000-2.9%$137/sqft
    Source: CottinghamChalkHayes, REALTORS #3280832 Report a problem
    5/12/2017Listed for sale$875,000-5.4%$142/sqft
    Source: CottinghamChalkHayes, REALTORS #3280832 Report a problem
    12/6/2005Sold$925,221+1442%$150/sqft
    Source: Public Record Report a problem
    2/4/2004Sold$60,000+20.2%$10/sqft
    Source: Public Record Report a problem
    4/24/2003Sold$49,900$8/sqft
    Source: Public Record Report a problem

    Public tax history

    YearProperty taxesTax assessment
    2025$6,962 +14.4%$42,041 +15%
    2024$6,087 +3.4%$36,558
    2023$5,889 +0.9%$36,558
    2022$5,835 -40%$36,558 +7.7%
    2021$9,718 $33,951
    2020-- $33,951 +5.4%
    2019-- $32,220
    2018-- $32,220
    2017$3,560 $32,220 +29.9%
    2016$3,560 $24,800
    2014$3,560 $24,800 -3.6%
    2013$3,560 $25,720
    2012-- $25,720 -22.3%
    2010-- $33,100
    2009-- $33,100
    2008-- $33,100
    2007-- $33,100
    2006-- $33,100 +1128.7%
    2005-- $2,694
    2004-- $2,694 +161%
    2003-- $1,032 -61.7%
    2002-- $2,694

    Find assessor info on the county website

    Neighborhood: 29715

    Nearby schools

    GreatSchools rating
    Schools provided by the listing agent
    • Elementary: Dobys Bridge
    • Middle: Fort Mill
    • High: Nation Ford

    Source: The MLS. This data may not be complete. We recommend contacting the local school district to confirm school assignments for this home.

    Get a cash offer in 3 minutes
    Find out how much your home could sell for in as little as 3 minutes with a no-obligation cash offer.
    Estimated market value
    $1,538,600
    Get a cash offer in 3 minutes
    Find out how much your home could sell for in as little as 3 minutes with a no-obligation cash offer.
    Estimated market value
    $1,538,600