Call & Schedule an Experience today. You may not want to leave!
BUYER BEWARE! After taking a smooth drive on the property's asphalt driveway and as you step out of your vehicle to greet your agent, please proceed with caution because this property has a way of inviting you in with a Home Sweet Home welcome for you and your family that will have you never wanting to leave. With over 1900 sq ft of dwelling area, this home is not short on space, and neither is the lot it sets on, boasting a 3.15-acre perfectly manicured lawn large enough for family gatherings and whatever future plans you may have. Time enduring concrete walkways; concrete front porch & concrete patio compliment this well-maintained brick home perfectly. No more roof worries, this metal roof comes with a 40-year warranty! Be very careful when entering the home and try to maintain a calm and cool composure as a sudden desire for owning this home may intensify with every step you take. Every room has the premium Anderson Brand windows that let the natural light in and offers a clean and clear view of Lee County's fabulous White Rock Mountain. By this time into your showing, you may be ready to present an offer but wait! There's more! The owner has decided to let the range, refrigerator, dishwasher, microwave, washer/dryer and drapes all convey with the property. Call us today and schedule a Home Sweet Home experience today.
Pending
Price cut: $20K (9/11)
$319,900
5064 Dr Thomas Walker Rd, Rose Hill, VA 24281
3beds
1,910sqft
Single Family Residence
Built in 1995
3.15 Acres Lot
$-- Zestimate®
$167/sqft
$-- HOA
What's special
Premium anderson brand windowsWell-maintained brick homeNatural light
- 96 days
- 107
- 4
Zillow last checked:
Listing updated:
Listed by:
Virginia Wilder 423-956-2932,
Century 21 Virginia Wilder Real Estate 276-861-2023
Source: East Tennessee Realtors,MLS#: 1347676
Facts & features
Interior
Bedrooms & bathrooms
- Bedrooms: 3
- Bathrooms: 2
- Full bathrooms: 2
Heating
- Heat Pump, Electric
Cooling
- Central Air
Appliances
- Included: Dishwasher, Dryer, Microwave, Range, Refrigerator, Washer
Features
- Eat-in Kitchen
- Flooring: Carpet, Hardwood, Tile
- Windows: Wood Frames, Drapes
- Basement: Crawl Space,Crawl Space Sealed
- Has fireplace: No
- Fireplace features: None
Interior area
- Total structure area: 1,910
- Total interior livable area: 1,910 sqft
Property
Parking
- Total spaces: 2
- Parking features: Garage Faces Side, Off Street, Garage Door Opener, Attached
- Attached garage spaces: 2
Features
- Has view: Yes
- View description: Mountain(s), Country Setting, Trees/Woods
Lot
- Size: 3.15 Acres
- Features: Private, Level, Rolling Slope
Details
- Parcel number: 64(A)79A
Construction
Type & style
- Home type: SingleFamily
- Architectural style: Traditional
- Property subtype: Single Family Residence
Materials
- Brick
Condition
- Year built: 1995
Utilities & green energy
- Sewer: Septic Tank
- Water: Public
Community & HOA
Community
- Security: Smoke Detector(s)
- Subdivision: Valley
Location
- Region: Rose Hill
Financial & listing details
- Price per square foot: $167/sqft
- Tax assessed value: $240,100
- Annual tax amount: $1,657
- Date on market: 7/10/2026
Estimated market value
Not available
Estimated sales range
Not available
Not available
Price history
| Date | Event | Price |
|---|---|---|
| 9/20/2026 | Pending sale | $319,900$167/sqft |
Source:  East Tennessee Realtors #1347676 Report a problem East Tennessee Realtors #1347676 Report a problem | ||
| 9/20/2026 | Contingent | $319,900$167/sqft |
Source: My State MLS #11777306 Report a problem | ||
| 9/11/2026 | Price change | $319,900-5.9%$167/sqft |
Source: My State MLS #11777306 Report a problem | ||
| 5/21/2026 | Listed for sale | $339,900$178/sqft |
Source: My State MLS #11777306 Report a problem | ||
Public tax history
| Year | Property taxes | Tax assessment |
|---|---|---|
| 2025 | $1,657 +43.4% | $240,100 +53.8% |
| 2024 | $1,155 +19.6% | $156,100 |
| 2023 | $966 | $156,100 |
| 2022 | -- | $156,100 |
| 2021 | $966 | $156,100 |
| 2020 | -- | $156,100 |
| 2019 | -- | $156,100 |
| 2018 | -- | $156,100 |
| 2017 | -- | $156,100 |
| 2016 | -- | $156,100 +1.6% |
| 2015 | -- | $153,600 |
| 2013 | -- | $153,600 |
| 2012 | -- | $153,600 |
| 2011 | -- | $153,600 |
| 2010 | -- | $153,600 |
Find assessor info on the county website
Monthly payment
Est. payment
Payment breakdown
Explore the cost of this home by adjusting the details. Changes won't be saved.Climate risks
Neighborhood: 24281
- $10,5003 bd1 ba-- sqft5028 Dr Thomas Walker Rd, Rose Hill, VA 24281Off Market
- $104,4003 bd2 ba-- sqft5124 Dr Thomas Walker Rd, Rose Hill, VA 24281Off Market
- $3,000-- bd-- ba-- sqft129 Tipton Hill Dr, Rose Hill, VA 24281Off Market
- $284,8003 bd2 ba-- sqft5022 Dr Thomas Walker Rd, Rose Hill, VA 24281Off Market
Similar homes
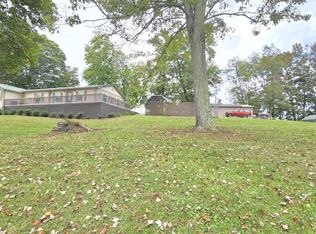
- $339,9003 bd3 ba1.5k sqft960 Boones Path Rd, Rose Hill, VA 24281Active

 MLS ID #1347841, Lynzee Evans, Century 21 Virginia Wilder Real Estate. East Tennessee Realtors
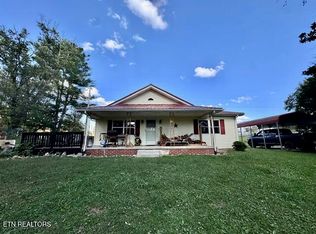
 - $349,9004 bd3 ba1.9k sqft1672 Old Nursery Rd, Rose Hill, VA 24281Active
 MLS ID #1357906, Larry Sharp, Backwoods Realty & Development. East Tennessee Realtors
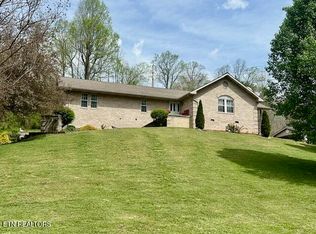
 - $214,9002 bd1 ba1.1k sqft1511 Giles Hollow Rd, Rose Hill, VA 24281Active
 MLS ID #1357647, Nancy Wheeler, Coldwell Banker Bisceglia Real. East Tennessee Realtors
 - $329,0004 bd3 ba2.3k sqft200 Simpson Ln, Wallins Creek, KY 40873Active
 MLS ID #1335818, Virginia Wilder, Century 21 Virginia Wilder Real Estate. East Tennessee Realtors
 - $419,0004 bd4 ba2.6k sqft207 Pleasant View Rd, Rose Hill, VA 24281For Sale
 MLS ID #109908, Jim Griffin, LPT Realty LLC. SWVAR
 - $169,0004 bd2 ba1.6k sqft156 Beatty Rd, Rose Hill, VA 24281ActiveMLS ID #1301627, Virginia Wilder, Century 21 Virginia Wilder Real Estate. East Tennessee Realtors
- $385,0003 bd2 ba1.2k sqft817 Golden Ball Dr, Ewing, VA 24248ActiveMLS ID #1355615, Victoria Allen, Century 21 Virginia Wilder Real Estate. East Tennessee Realtors
- $275,0004 bd2 ba1.4k sqft166 Snavely Rd, Ewing, VA 24248ActiveMLS ID #1351128, Lynzee Evans, Century 21 Virginia Wilder Real Estate. East Tennessee Realtors
- $320,0004 bd3 ba2k sqft744 Woodland Hls, Harlan, KY 40831For Sale
 MLS ID #26011508, Jarrod Nunnelley, New Beginnings Real Estate LLC. Imagine MLS
 - $299,9003 bd2 ba2.8k sqft1567 Little Sycamore Rd, Tazewell, TN 37879ActiveMLS ID #1345384, Jennifer Prichard, Realty Group. East Tennessee Realtors
- $399,0004 bd3 ba2k sqft3217 Doctor Thomas Walker Rd, Ewing, VA 24248ActiveMLS ID #1338815, Nancy Wheeler, Coldwell Banker Bisceglia Real. East Tennessee Realtors
- $379,9003 bd3 ba2.1k sqft235 Parliament Rd, Harrogate, TN 37752ActiveMLS ID #1354224, Steve Mason, REMAX PROFESSIONAL'S. East Tennessee Realtors
- $334,0004 bd3 ba2.5k sqft859 Woodland Hls, Harlan, KY 40831For SaleMLS ID #26014851, Phyllis Napier, Forever Home. Imagine MLS
- $355,5003 bd2 ba2.7k sqft129 Jefferson St, Harrogate, TN 37752ActiveMLS ID #1344758, Laura Begley, Backwoods Realty & Development. East Tennessee Realtors
- $225,0003 bd2 ba2.2k sqft243 Goat Town Rd, Ewing, VA 24248ActiveMLS ID #1340480, Virginia Wilder, Century 21 Virginia Wilder Real Estate. East Tennessee Realtors
- $294,0002 bd3 ba1.4k sqft2793 Tennessee #31, Sneedville, TN 37869For Sale
 MLS ID #709851, Jessee Cook, Cook & Company Realty. Lakeway Area AOR
 - $275,5003 bd2 ba1.4k sqft97 Joe E Dell Rd, Pineville, KY 40977For SaleMLS ID #26024788, Lisa Stacy-Gibbs, Backwoods Realty & Development. Imagine MLS
- $219,0003 bd2 ba1.4k sqft728 Ewing Crk, Dayhoit, KY 40824For SaleMLS ID #26027510, Kathy F Jones, CENTURY 21 Advantage Realty. Imagine MLS
- $269,9003 bd2 ba1.4k sqft423 Dogwood Hts, Sneedville, TN 37869For SaleMLS ID #711931, Jessee Cook, Cook & Company Realty. Lakeway Area AOR
