Skip main navigation
For sale
  • $6,499,990

    5064 Encino Ave, Encino, CA 91316

    6beds
    6,809sqft
    : 
    Loading
    Get pre-qualified
    Residential, Single Family Residence
    Built in 2025
    0.39 Acres Lot
    $6,229,000 Zestimate®
    $955/sqft
    $-- HOA

    What's special

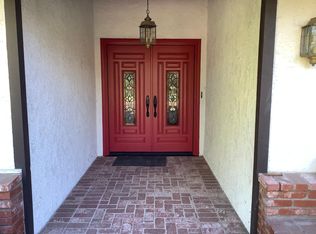
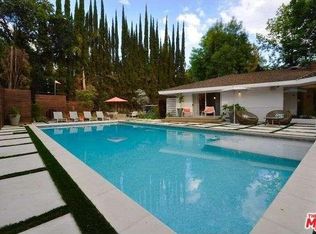
    Welcome to 5064 Encino Avenue, a newly built 2025 luxury contemporary estate situated on a generous 17,057 sq ft lot in the heart of Encino. This exceptional two-story single-family residence offers 6 bedrooms and 8 bathrooms across approximately 7,132 sq ft of thoughtfully designed living space. An open floor plan with soaring high ceilings creates a bright, airy atmosphere ideal for both everyday living and grand entertaining. The main living area is anchored by a striking fireplace, seamlessly blending warmth and modern design. Premium stone accents are featured throughout the home, showcasing exceptional craftsmanship and attention to detail. The chef's kitchen is equipped with high-end appliances and flows effortlessly into expansive living and dining areas. The primary suite serves as a private retreat, complete with its own fireplace and spa-inspired bath. Designed for modern living, the home features full smart-home integration and exceptional indoor-outdoor flow. The property offers remarkable privacy, surrounded by mature Ficus trees that create a lush, serene setting. A fully equipped ADU with bedroom, kitchen, and living room, along with a cabana, provides flexible living options for guests or extended family. Ideally located near Ventura Boulevard's renowned shops and restaurants, this residence offers the perfect balance of privacy, luxury, and convenience a rare opportunity in one of Encino's most desirable neighborhoods.
    1 day
    |
    244
    |
    22
    |

    Zillow last checked:

    Listing updated:

    Listed by:

    Raquel Sperling DRE # 02276234 310-344-6604,

    Rodeo Realty- Brentwood 310-873-4100,

    Ron Maman DRE # 01344010 818-986-7300,

    Rodeo Realty

    Source: CLAW,MLS#: 26860157MLS Logo

    Loading...

      Facts & features

      Interior

      Bedrooms & bathrooms
      • Bedrooms: 6
      • Bathrooms: 8
      • Full bathrooms: 6
      • 1/2 bathrooms: 2
      Rooms
      • Room types: Attic, Breakfast Bar, Cabana, Entry, Family Room, Great Room, Guest House, Guest-Maids Quarters, Home Theatre, Powder, Rec Room, Projection, Walk-In Closet, Walk-In Pantry, Sun, Dining Area, Living Room, Dining Room, Pantry, Patio Covered, Media Room, Office, Studio
      Heating
      • Central, Fireplace(s), Natural Gas, Zoned
      Cooling
      • Air Conditioning, Ceiling Fan(s), Central Air, Gas
      Appliances
      • Included: Barbeque, Dishwasher, Freezer, Disposal, Exhaust Fan, Ice Maker, Microwave, Range/Oven, Refrigerator, Recirculated Exhaust Fan, Vented Exhaust Fan, Water Filter
      • Laundry: Laundry Room, Upper Level, Gas Or Electric Dryer Hookup, Gas Dryer Hookup, Stackable W/D Hookup
      Features
      • Built-Ins, Ceiling Fan(s)
      • Flooring: Engineered Hardwood, Porcelain, Tile, Stone Tile, Travertine, Ceramic Tile
      • Has fireplace: Yes
      • Fireplace features: Great Room, Patio
      Interior area
      • Total structure area: 6,809
      • Total interior livable area: 6,809 sqft

      Property

      Parking
      • Total spaces: 2
      • Parking features: Garage - 2 Car, Concrete, Garage Door Opener, Gated, Secured, Private
      • Has garage: Yes
      • Has uncovered spaces: Yes
      Features
      • Levels: Multi/Split,Two
      • Stories: 2
      • Has private pool: Yes
      • Pool features: In Ground, Filtered, Heated, Heated And Filtered, Gas Heat, Tile, Private
      • Has spa: Yes
      • Spa features: In Ground, Heated, Heated with Gas, Hot Tub, Private
      • Has view: Yes
      • View description: Other
      Lot
      • Size: 0.39 Acres
      • Dimensions: 100 x 170
      Details
      • Additional structures: Pool House, Cabana, Guest House
      • Parcel number: 2257016047
      • Zoning: LARA
      • Special conditions: Standard
      • Other equipment: Cable, Intercom, Network Wire

      Construction

      Type & style
      • Home type: SingleFamily
      • Architectural style: Contemporary
      • Property subtype: Residential, Single Family Residence
      Condition
      • Year built: 2025

      Utilities & green energy

      Green energy
      • Energy generation: Solar

      Community & HOA

      Community
      • Security: Alarm System
      HOA
      • Has HOA: No
      Location
      • Region: Encino

      Financial & listing details

      • Price per square foot: $955/sqft
      • Tax assessed value: $2,184,840
      • Annual tax amount: $26,690
      • Date on market: 7/16/2026

        Estimated market value

        $6,229,000

        $5.92M - $6.54M

        $8,567/mo

        Price history

        DateEventPrice
        7/16/2026Listed for rent$28,000$4/sqft
        Source: CLAW #26860671 Report a problem
        7/8/2026Listing removed$28,000$4/sqft
        Source: CLAW #26841921 Report a problem
        6/2/2026Listed for rent$28,000$4/sqft
        Source: CLAW #26841921 Report a problem
        12/15/2025Listed for sale$6,595,000+214%$969/sqft
        Source: CLAW #25627515 Report a problem
        5/18/2023Sold$2,100,000-8.5%$308/sqft
        Source: Public Record Report a problem
        4/18/2023Pending sale$2,295,000$337/sqft
        Source: CRMLS #SR23033169 Report a problem
        3/27/2023Price change$2,295,000-10%$337/sqft
        Source: CRMLS #SR23033169 Report a problem
        2/27/2023Listed for sale$2,549,000$374/sqft
        Source: CRMLS #SR23033169 Report a problem

        Public tax history

        YearProperty taxesTax assessment
        2025$26,690 +1.2%$2,184,840 +2%
        2024$26,377 +549.4%$2,142,000 +659.5%
        2023$4,062 +4.3%$282,030 +2%
        2022$3,893 +1.7%$276,501 +2%
        2021$3,827 -0.7%$271,080 +1%
        2020$3,856 $268,302 +2%
        2019$3,856 +7.7%$263,043 +2%
        2018$3,579 $257,887 +2%
        2017$3,579 +2%$252,831 +2%
        2016$3,508 +3.5%$247,875 +1.5%
        2015$3,387 +0.6%$244,153 +2%
        2014$3,367 $239,371 +2.5%
        2012-- $233,618 +2%
        2011-- $229,038 +0.8%
        2010-- $227,327 -0.2%
        2009-- $227,868 +2%
        2008-- $223,401 +2%
        2007-- $219,021 +2%
        2006-- $214,727
        2005-- $214,727 +4%
        2004-- $206,390 +1.9%
        2003-- $202,608 +2%
        2002-- $198,636 +4%
        2000-- $190,924
        Find assessor info on the county website

        Monthly payment

        Est. payment

        Payment breakdown

        Explore the cost of this home by adjusting the details. Changes won't be saved.
        All calculations are estimates and provided by Zillow, Inc. for informational purposes only. Actual amounts may vary.
        HOA fees may include property taxes on listings classified as Co-Ops. Contact the listing agent and/or owner for fee details.
        Mortgage interest rates are dependent on a number of factors, including credit score, down payment, and repayment length. Interest rate data provided by Zillow Group Marketplace, Inc. as of 1/1/1970 from various mortgage lenders with which we have lead or other similar arrangements; the Estimated Payment is an average of those rates.
        See how much you could borrow to make a competitive offer.

        Climate risks

        Neighborhood: Encino

        Getting around

        76 / 100
        Very Walkable
        50 / 100
        Bikeable

        Nearby schools

        GreatSchools rating

        A local agent can set up tours, give advice and negotiate with sellers.

        Browse local experts

        Similar homes

            • Local buyer's agents are ready to help