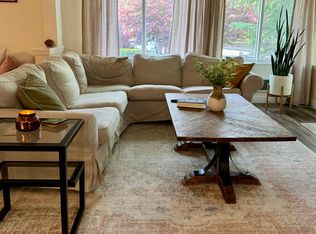
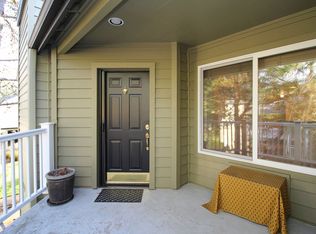
*OPEN TUE 2/24 from 12-2PM!* Tucked into the desirable Oswego Pointe community, this upper-level condominium offers an ideal Lake Oswego lifestyle with unmatched access to scenic walking trails, Foothills Park, the Willamette River, and the vibrant shops, restaurants, and cafés of downtown Lake Oswego.The interior is bright and welcoming, highlighted by soaring vaulted ceilings, abundant natural light, and a charming fireplace that anchors the living space. An open layout connects the kitchen and two living areas, making the home feel both spacious and functional. Outside, the private front patio provides a peaceful outdoor retreat.Two well-proportioned bedrooms include a comfortable primary suite with ample closet space and a private bath. Residents enjoy access to community amenities such as a pool, hot tub, and clubhouse, along with plentiful guest parking. Recent improvements include new vinyl windows, fresh interior paint throughout, and efficient ductless mini-split systems for year-round comfort. A peaceful retreat in an unbeatable location, this home offers the perfect balance of privacy and connection to everything Lake Oswego has to offer.
Sold
$425,000
5064 Foothills Dr #23G, Lake Oswego, OR 97034
2beds
1,252sqft
Residential, Condominium
Built in 1990
-- sqft lot
$423,100 Zestimate®
$339/sqft
$2,386 Estimated rent
Home value
$423,100
$402,000 - $448,000
$2,386/mo
Zestimate® history
Owner options
List your home for rent
$2,386/mo
Rent Zestimate®
Find your next renter with Zillow Rental Manager. Plus, with online applications, you can quickly screen prospective tenants – for free.
$2,386/mo
Rent Zestimate®
Refinance and save
$3,216/mo
Est. payment
Refinancing to a lower rate could help reduce your monthly payments and save thousands over the life of the loan.
$3,216/mo
Est. payment
Explore your selling options
Work with a Zillow partner agent
Leverage their expertise and Zillow's premium Showcase listings to get your home seen by more buyers.
Get startedList with your own agent
Get your home in front of millions of buyers by listing it on Zillow.
Learn how to do itSell it yourself
Take full control of how buyers see your home on Zillow by listing For Sale by Owner (FSBO).
List your homeWhat's special
Fresh interior paint throughoutSoaring vaulted ceilingsAbundant natural lightNew vinyl windowsTwo well-proportioned bedrooms
Zillow last checked:
Listing updated:
Listed by:
Christy MacColl 503-984-1723,
Windermere Realty Trust,
Carrie Gross 503-928-2434,
Windermere Realty Trust
Bought with:
Sue Hill-Sullivan, 900500243
Windermere Realty Trust
Source: RMLS (OR),MLS#: 676026952
Facts & features
Interior
Bedrooms & bathrooms
- Bedrooms: 2
- Bathrooms: 2
- Full bathrooms: 2
- Main level bathrooms: 2
Rooms
- Room types: Bedroom 2, Dining Room, Family Room, Kitchen, Living Room, Primary Bedroom
Primary bedroom
- Features: Bathtub With Shower, Double Closet, Double Sinks, Suite, Wallto Wall Carpet
- Level: Main
Bedroom 2
- Features: Closet, Wallto Wall Carpet
- Level: Main
Dining room
- Features: Vaulted Ceiling, Wallto Wall Carpet
- Level: Main
Family room
- Features: Wallto Wall Carpet
- Level: Main
Kitchen
- Features: Dishwasher, Disposal, Free Standing Refrigerator, Peninsula
- Level: Main
Living room
- Features: Fireplace, Vaulted Ceiling, Wallto Wall Carpet
- Level: Main
Heating
- Baseboard, Mini Split, Fireplace(s)
Cooling
- Has cooling: Yes
Appliances
- Included: Dishwasher, Disposal, Free-Standing Range, Free-Standing Refrigerator, Range Hood, Washer/Dryer, Electric Water Heater
- Laundry: Laundry Room
Features
- Granite, High Ceilings, Soaking Tub, Vaulted Ceiling(s), Closet, Peninsula, Bathtub With Shower, Double Closet, Double Vanity, Suite
- Flooring: Vinyl, Wall to Wall Carpet
- Windows: Double Pane Windows, Vinyl Frames
- Number of fireplaces: 1
- Fireplace features: Wood Burning
- Common walls with other units/homes: 1 Common Wall
Interior area
- Total structure area: 1,252
- Total interior livable area: 1,252 sqft
Property
Parking
- Total spaces: 1
- Parking features: Carport, Covered, Condo Garage (Other)
- Garage spaces: 1
- Has carport: Yes
Accessibility
- Accessibility features: Natural Lighting, Accessibility
Features
- Stories: 1
- Entry location: Upper Floor
- Has spa: Yes
- Spa features: Association, Builtin Hot Tub
Lot
- Features: Commons, Corner Lot, Level, Sprinkler
Details
- Additional structures: Gazebo
- Parcel number: 01756399
Construction
Type & style
- Home type: Condo
- Architectural style: Traditional
- Property subtype: Residential, Condominium
Materials
- Cedar
- Roof: Composition
Condition
- Resale
- New construction: No
- Year built: 1990
Utilities & green energy
- Sewer: Public Sewer
- Water: Public
Community & HOA
Community
- Subdivision: Oswego Pointe/Lake Oswego
HOA
- Has HOA: Yes
- Amenities included: All Landscaping, Insurance, Management, Meeting Room, Pool, Spa Hot Tub, Trash
- HOA fee: $638 monthly
Location
- Region: Lake Oswego
Financial & listing details
- Price per square foot: $339/sqft
- Annual tax amount: $4,860
- Date on market: 2/18/2026
- Cumulative days on market: 9 days
- Listing terms: Cash,Conventional
- Road surface type: Paved
Price history
| Date | Event | Price |
|---|---|---|
| 3/11/2026 | Sold | $425,000$339/sqft |
Source:  RMLS (OR) #676026952 Report a problem RMLS (OR) #676026952 Report a problem | ||
| 2/27/2026 | Pending sale | $425,000$339/sqft |
Source: RMLS (OR) #676026952 Report a problem | ||
| 2/18/2026 | Listed for sale | $425,000$339/sqft |
Source: RMLS (OR) #676026952 Report a problem | ||
Public tax history
Tax history is unavailable.
Neighborhood: Foothills
Nearby homes
- $--3 bd2 ba1.3k sqft5064 Foothills Dr UNIT A, Lake Oswego, OR 97034Off Market
- $--2 bd2 ba1.3k sqft5064 Foothills Dr UNIT G, Lake Oswego, OR 97034Off Market
- $444,8003 bd2 ba1.2k sqft5064 Foothills Dr #17, Lake Oswego, OR 97034Off Market
- $401,6003 bd2 ba1.2k sqft5064 Foothills Dr #18, Lake Oswego, OR 97034Off Market
- $407,1002 bd2 ba1.2k sqft5064 Foothills Dr #19, Lake Oswego, OR 97034Off Market
- $400,8003 bd2 ba1.2k sqft5064 Foothills Dr #20, Lake Oswego, OR 97034Off Market
- $444,0003 bd2 ba1.2k sqft5064 Foothills Dr #21, Lake Oswego, OR 97034Off Market
- $422,3003 bd2 ba1.2k sqft5064 Foothills Dr #22, Lake Oswego, OR 97034Off Market
Nearby schools
GreatSchools rating
- 9/10Hallinan Elementary SchoolGrades: K-5Distance: 1 mi
- 8/10Lakeridge Middle SchoolGrades: 6-8Distance: 3.5 mi
- 9/10Lakeridge High SchoolGrades: 9-12Distance: 2.2 mi
Schools provided by the listing agent
- Elementary: Hallinan
- Middle: Lakeridge
- High: Lakeridge
Source: RMLS (OR). This data may not be complete. We recommend contacting the local school district to confirm school assignments for this home.
Get a cash offer in 3 minutes
Find out how much your home could sell for in as little as 3 minutes with a no-obligation cash offer.
Estimated market value
$423,100
Get a cash offer in 3 minutes
Find out how much your home could sell for in as little as 3 minutes with a no-obligation cash offer.
Estimated market value
$423,100
- Oregon
- Clackamas County
- Lake Oswego
- 97034
- Foothills
- 5064 Foothills Dr Unit 23G
