Why Wait a 10 month build time? Move right into this better-than-new home in Cresswind at Lakewood Ranch, a premier 55+ resort style community. This split floorplan, 3 bdrm 3 bath with den/office, is positioned on an oversized corner lot with sweeping lake and sunset views, this home blends elegance and convenience. Wood flooring flows throughout, while the gourmet kitchen impresses with gas cooktop, custom wooden hood, double ovens, extended quartz island, wine cooler, and abundant upgraded cabinetry. The primary, suite offers custom closets, motorized shades, and a spa-like shower. Flexible spaces include a bonus room with glass French-doors, as den/office space. Outdoors, enjoy a private oasis with panoramic hurricane-rated lanai screens, privacy wall, and a custom pool/spa with waterfall and lighting. Upgrades you won’t find in new builds: blue-light air purification, epoxy garage with added insulation, Vitex security, Cat 5 lanai wifi, landscape lighting, and full laundry with cabinets. Living here means more time for what you love—pickleball, tennis, fitness, resort pool, clubs, and events. HOA covers lawn care, irrigation, pest, cable, and internet. This home is *Pre-Loved and Professionally Inspected-—schedule your showing today!
Sold for $1,000,000
$1,000,000
5064 KIVA CIRCLE, BRADENTON, FL 34211
3beds
2,772sqft
Single Family Residence
Built in 2022
8,860 Square Feet Lot
$986,200 Zestimate®
$361/sqft
$5,112 Estimated rent
Home value
$986,200
$907,000 - $1.07M
$5,112/mo
Zestimate® history
Owner options
List your home for rent
$5,112/mo
Rent Zestimate®
Find your next renter with Zillow Rental Manager. Plus, with online applications, you can quickly screen prospective tenants – for free.
$5,112/mo
Rent Zestimate®
Refinance and save
$7,443/mo
Est. payment
Refinancing to a lower rate could help reduce your monthly payments and save thousands over the life of the loan.
$7,443/mo
Est. payment
Explore your selling options
Work with a Zillow partner agent
Leverage their expertise and Zillow's premium Showcase listings to get your home seen by more buyers.
Get startedList with your own agent
Get your home in front of millions of buyers by listing it on Zillow.
Learn how to do itSell it yourself
Take full control of how buyers see your home on Zillow by listing For Sale by Owner (FSBO).
List your homeWhat's special
Panoramic hurricane-rated lanai screensPrivate oasisBonus roomExtended quartz islandCustom wooden hoodOversized corner lotGourmet kitchen
Zillow last checked:
Listing updated:
Listed by:
Joan Covell-Tocci 727-457-4684,
EXP REALTY LLC 888-883-8509
Bought with:
Aleksandra Tarica, 3559314
COLDWELL BANKER REALTY
Source: Stellar MLS,MLS#: A4666137 Originating MLS: Sarasota - Manatee
Originating MLS: Sarasota - Manatee
Facts & features
Interior
Bedrooms & bathrooms
- Bedrooms: 3
- Bathrooms: 3
- Full bathrooms: 3
Primary bedroom
- Features: Walk-In Closet(s)
- Level: First
- Area: 199.32 Square Feet
- Dimensions: 13.2x15.1
Bedroom 2
- Features: Ceiling Fan(s), Walk-In Closet(s)
- Level: First
- Area: 162.72 Square Feet
- Dimensions: 14.4x11.3
Bedroom 3
- Features: Ceiling Fan(s), Walk-In Closet(s)
- Level: First
- Area: 150.96 Square Feet
- Dimensions: 11.1x13.6
Primary bathroom
- Features: Water Closet/Priv Toilet, Linen Closet
- Level: First
- Area: 190 Square Feet
- Dimensions: 12.5x15.2
Bathroom 2
- Features: En Suite Bathroom
- Level: First
- Area: 43.68 Square Feet
- Dimensions: 9.1x4.8
Bathroom 3
- Features: Tub With Shower, Linen Closet
- Level: First
- Area: 68.32 Square Feet
- Dimensions: 11.2x6.1
Balcony porch lanai
- Level: First
- Area: 384 Square Feet
- Dimensions: 32x12
Dining room
- Level: First
- Area: 248.22 Square Feet
- Dimensions: 19.7x12.6
Kitchen
- Features: Pantry
- Level: First
- Area: 258.96 Square Feet
- Dimensions: 15.6x16.6
Laundry
- Features: Other, Storage Closet
- Level: First
- Area: 93.93 Square Feet
- Dimensions: 9.3x10.1
Living room
- Features: Ceiling Fan(s)
- Level: First
- Area: 441.28 Square Feet
- Dimensions: 19.7x22.4
Heating
- Central
Cooling
- Central Air
Appliances
- Included: Convection Oven, Cooktop, Dishwasher, Disposal, Dryer, Microwave, Range, Range Hood, Refrigerator, Tankless Water Heater, Washer, Wine Refrigerator
- Laundry: Laundry Room
Features
- Ceiling Fan(s), Coffered Ceiling(s), Crown Molding, High Ceilings, In Wall Pest System, Kitchen/Family Room Combo, Open Floorplan, Primary Bedroom Main Floor, Solid Wood Cabinets, Walk-In Closet(s)
- Flooring: Hardwood
- Windows: Window Treatments, Hurricane Shutters
- Has fireplace: No
Interior area
- Total structure area: 3,990
- Total interior livable area: 2,772 sqft
Property
Parking
- Total spaces: 3
- Parking features: Garage - Attached
- Attached garage spaces: 3
Features
- Levels: One
- Stories: 1
- Patio & porch: Enclosed
- Exterior features: Irrigation System, Lighting
- Has private pool: Yes
- Pool features: Gunite, Heated, In Ground, Lighting, Pool Alarm, Salt Water, Screen Enclosure, Tile
- Has spa: Yes
- Spa features: Heated, In Ground
- Has view: Yes
- View description: Pool, Water, Pond
- Has water view: Yes
- Water view: Water,Pond
Lot
- Size: 8,860 Square Feet
- Features: Corner Lot, Landscaped, Oversized Lot
Details
- Parcel number: 581131459
- Zoning: PDR
- Special conditions: None
Construction
Type & style
- Home type: SingleFamily
- Architectural style: Contemporary
- Property subtype: Single Family Residence
Materials
- Block, Concrete
- Foundation: Block
- Roof: Tile
Condition
- Completed
- New construction: No
- Year built: 2022
Utilities & green energy
- Sewer: Public Sewer
- Water: Public
- Utilities for property: Natural Gas Connected, Sprinkler Recycled
Community & HOA
Community
- Features: Clubhouse, Community Mailbox, Dog Park, Fitness Center, Gated Community - No Guard, Golf Carts OK, Irrigation-Reclaimed Water, Pool, Tennis Court(s)
- Pet fee: $0 monthly
- Senior community: Yes
- Subdivision: CRESSWIND PH II SUBPH A, B & C
HOA
- Has HOA: Yes
- Amenities included: Cable TV, Clubhouse, Fitness Center, Gated, Maintenance, Pickleball Court(s), Pool, Spa/Hot Tub, Tennis Court(s)
- Services included: Cable TV, Community Pool, Gas, Internet, Maintenance Structure, Maintenance Grounds, Sewer, Trash
- HOA fee: $416 monthly
- HOA name: Josh Jones
- HOA phone: 813-565-4663
Location
- Region: Lakewood Ranch
Financial & listing details
- Price per square foot: $361/sqft
- Tax assessed value: $778,656
- Annual tax amount: $11,791
- Date on market: 10/1/2025
- Cumulative days on market: 20 days
- Listing terms: Cash,Conventional,FHA,VA Loan
- Ownership: Fee Simple
- Total actual rent: 0
- Road surface type: Asphalt
Price history
| Date | Event | Price |
|---|---|---|
| 12/2/2025 | Sold | $1,000,000-4.8%$361/sqft |
Source:  Stellar MLS #A4666137 Report a problem Stellar MLS #A4666137 Report a problem | ||
| 10/21/2025 | Pending sale | $1,050,000$379/sqft |
Source: Stellar MLS #A4666137 Report a problem | ||
| 10/1/2025 | Listed for sale | $1,050,000+31.8%$379/sqft |
Source: Stellar MLS #A4666137 Report a problem | ||
| 10/24/2022 | Sold | $796,900$287/sqft |
Source: Public Record Report a problem | ||
Public tax history
| Year | Property taxes | Tax assessment |
|---|---|---|
| 2025 | $12,072 +2.4% | $746,321 +2.9% |
| 2024 | $11,791 +0.8% | $725,288 +3% |
| 2023 | $11,692 +217% | $704,163 +421.6% |
| 2022 | $3,688 +97.9% | $135,000 +1050.9% |
| 2021 | $1,864 | $11,730 |
Find assessor info on the county website
Neighborhood: 34211
Nearby homes
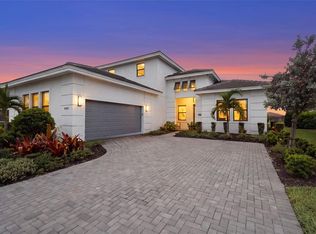
- $1,250,0004 bd5 ba3.5k sqft5060 Kiva Cir, Lakewood Ranch, FL 34211For Sale
- $968,5004 bd4 ba3.3k sqft5059 Kiva Cir, Lakewood Ranch, FL 34211Off Market
- $714,3003 bd3 ba2.3k sqft17404 Cresswind Ter, Lakewood Ranch, FL 34211Off Market
- $852,0003 bd3 ba2.8k sqft5052 Kiva Cir, Lakewood Ranch, FL 34211Off Market
- $598,1003 bd3 ba2.5k sqft17408 Cresswind Ter, Lakewood Ranch, FL 34211Off Market
- $721,6003 bd3 ba2.3k sqft17322 Cresswind Ter, Lakewood Ranch, FL 34211Off Market
- $619,6002 bd2 ba1.9k sqft17412 Cresswind Ter, Lakewood Ranch, FL 34211Off Market
- $620,7002 bd2 ba1.9k sqft17318 Cresswind Ter, Lakewood Ranch, FL 34211Off Market
Nearby schools
GreatSchools rating
- 8/10B.D. Gullett Elementary SchoolGrades: PK-5Distance: 3.7 mi
- 8/10Dr Mona Jain Middle SchoolGrades: 6-8Distance: 3.5 mi
- 6/10Lakewood Ranch High SchoolGrades: PK,9-12Distance: 4.7 mi
Schools provided by the listing agent
- Elementary: Gullett Elementary
- Middle: Dr Mona Jain Middle
- High: Lakewood Ranch High
Source: Stellar MLS. This data may not be complete. We recommend contacting the local school district to confirm school assignments for this home.
Get a cash offer in 3 minutes
Find out how much your home could sell for in as little as 3 minutes with a no-obligation cash offer.
Estimated market value
$986,200
Get a cash offer in 3 minutes
Find out how much your home could sell for in as little as 3 minutes with a no-obligation cash offer.
Estimated market value
$986,200
- Florida
- Manatee County
- Lakewood Ranch
- 34211
- 5064 KIVA CIRCLE
