Skip main navigation
Closed
  • $1,200,000

    5064 Lynwood Rd, Sherrills Ford, NC 28673

    4beds
    2,615sqft
    Single Family Residence
    Built in 1975
    0.5 Acres Lot
    $1,191,400 Zestimate®
    $459/sqft
    $2,624 Estimated rent

    Home value

    $1,191,400

    $1.08M - $1.31M

    $2,624/mo

    Zestimate® history
    Loading
    Loading...

    Owner options

    List your home for rent

    $2,624/mo

    Rent Zestimate®

    Find your next renter with Zillow Rental Manager. Plus, with online applications, you can quickly screen prospective tenants – for free.

    Learn more

    $2,624/mo

    Rent Zestimate®

    Refinance and save

    $6,920/mo

    Est. payment

    Refinancing to a lower rate could help reduce your monthly payments and save thousands over the life of the loan.

    See today's rates

    $6,920/mo

    Est. payment

    Explore your selling options

    Work with a Zillow partner agent

    Leverage their expertise and Zillow's premium Showcase listings to get your home seen by more buyers.

    Get started

    List with your own agent

    Get your home in front of millions of buyers by listing it on Zillow.

    Learn how to do it

    Sell it yourself

    Take full control of how buyers see your home on Zillow by listing For Sale by Owner (FSBO).

    List your home

    What's special

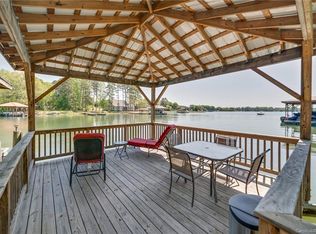
    If you're looking for a unique opportunity, treat yourself to this Lake Norman waterfront beauty! You'll have your own private boat ramp, she shed and covered boat slip and tritoon lift. Also, NO HOA! This beautifully remodeled home is for those looking for lakefront living and gorgeous sunrises & sunsets. Large family room adjacent to dining room on main floor, with soft, soothing colors. Thoughtfully designed kitchen features a large island and overlooks the huge back deck, the beautiful cove and peaceful water. Primary bath features fully remodeled, spacious walk-in shower with river rock wall. Both floors have laundry facilities. Basement features a full apartment with a bedroom, shower bath in the hall, full kitchen, & spacious living room and dining area. Basement has stair access from the main floor, and outside access from back porch. This makes the apartment a perfect rental possibility for the budding landlord. Beautifully maintained! Treat yourself and be the lucky one!!!

    Zillow last checked:

    Listing updated:

    Listing Provided by:

    Kay Casey kay@teamcasey.com,

    Casey Real Estate, Inc.,

    Joe Casey,

    Casey Real Estate, Inc.

    Bought with:

    Billy Shugart

    Jason Mitchell Real Estate

    Source: Canopy MLS as distributed by MLS GRID,MLS#: 4233271MLS Logo

    Facts & features

    Interior

    Bedrooms & bathrooms
    • Bedrooms: 4
    • Bathrooms: 3
    • Full bathrooms: 3
    • Main level bedrooms: 3
    Primary bedroom
    • Level: Main
    Bedroom s
    • Level: Main
    Bedroom s
    • Level: Main
    Bedroom s
    • Level: Basement
    Bathroom full
    • Level: Main
    Bathroom full
    • Level: Main
    Bathroom full
    • Level: Basement
    Dining room
    • Level: Main
    Family room
    • Level: Main
    Kitchen
    • Level: Main
    Kitchen
    • Level: Basement
    Living room
    • Level: Basement
    Heating
    • Electric, Heat Pump
    Cooling
    • Ceiling Fan(s), Central Air, Electric
    Appliances
    • Included: Convection Oven, Dishwasher, Electric Oven, Electric Range, Microwave
    • Laundry: Inside, Laundry Closet, Main Level
    Features
    • Kitchen Island, Open Floorplan, Whirlpool
    • Flooring: Tile, Vinyl
    • Doors: Sliding Doors
    • Windows: Insulated Windows, Window Treatments
    • Basement: Apartment,Basement Garage Door,Interior Entry,Walk-Out Access,Walk-Up Access
    • Fireplace features: Other - See Remarks
    Interior area
    • Total structure area: 1,624
    • Total interior livable area: 2,615 sqft
    • Finished area above ground: 1,624
    • Finished area below ground: 991

    Property

    Parking
    • Total spaces: 10
    • Parking features: Circular Driveway, Driveway, Detached Garage, Garage Door Opener, Garage on Main Level
    • Garage spaces: 2
    • Uncovered spaces: 8
    Features
    • Levels: One
    • Stories: 1
    • Patio & porch: Covered, Deck, Patio, Porch, Rear Porch
    • Has view: Yes
    • View description: Water, Year Round
    • Has water view: Yes
    • Water view: Water
    • Waterfront features: Boat Lift, Boat Ramp, Covered structure, Dock, Pier, Waterfront
    • Body of water: Lake Norman
    Lot
    • Size: 0.50 Acres
    • Dimensions: 100RD x 223 x 102W x 221
    Details
    • Parcel number: 4606801593
    • Zoning: R-SF
    • Special conditions: Standard

    Construction

    Type & style
    • Home type: SingleFamily
    • Architectural style: Transitional
    • Property subtype: Single Family Residence
    Materials
    • Brick Full
    • Roof: Composition
    Condition
    • New construction: No
    • Year built: 1975

    Utilities & green energy

    • Sewer: Septic Installed
    • Water: Well
    • Utilities for property: Electricity Connected

    Community & neighborhood

    Security
    • Security features: Carbon Monoxide Detector(s), Smoke Detector(s)
    Location
    • Region: Sherrills Ford
    • Subdivision: Catawba Springs

    Other

    Other facts
    • Listing terms: Cash,Conventional
    • Road surface type: Asphalt, Concrete, Paved

    Price history

    DateEventPrice
    6/18/2025Sold$1,200,000-7.3%$459/sqft
    Source: Canopy MLS as distributed by MLS GRID #4233271 Report a problem
    5/13/2025Pending sale$1,295,000$495/sqft
    Source: Canopy MLS as distributed by MLS GRID #4233271 Report a problem
    5/8/2025Price change$1,295,000-2.3%$495/sqft
    Source: Canopy MLS as distributed by MLS GRID #4233271 Report a problem
    5/6/2025Price change$1,325,000-1.9%$507/sqft
    Source: Canopy MLS as distributed by MLS GRID #4233271 Report a problem
    4/22/2025Listed for sale$1,350,000$516/sqft
    Source: Canopy MLS as distributed by MLS GRID #4233271 Report a problem
    3/18/2025Pending sale$1,350,000$516/sqft
    Source: Canopy MLS as distributed by MLS GRID #4233271 Report a problem
    3/14/2025Listed for sale$1,350,000+285.7%$516/sqft
    Source: Canopy MLS as distributed by MLS GRID #4233271 Report a problem
    6/23/2003Sold$350,000$134/sqft
    Source: Agent Provided Report a problem

    Public tax history

    YearProperty taxesTax assessment
    2025$4,693 +0.8%$752,641
    2024$4,658 $752,641
    2023$4,658 +19%$752,641 +46.8%
    2022$3,914 -9.1%$512,639
    2021$4,305 +3.5%$512,639
    2020$4,161 +1.4%$512,639 0%
    2019$4,104 +25%$512,794 +16.2%
    2018$3,284 -0.4%$441,367
    2017$3,299 +0.2%$441,367
    2016$3,291 -0.1%$441,367
    2015$3,294 +1.6%--
    2014$3,243 $446,493
    2013-- --
    2012-- --
    2011-- --
    2010-- --
    2009-- --
    2008-- $500,373 +49%
    2007-- $335,796
    2006-- $335,796
    2005-- $335,796
    2004-- $335,796
    2003-- --
    2002-- $255,111

    Find assessor info on the county website

    Neighborhood: 28673

    Nearby schools

    GreatSchools rating
    Get a cash offer in 3 minutes
    Find out how much your home could sell for in as little as 3 minutes with a no-obligation cash offer.
    Estimated market value
    $1,191,400
    Get a cash offer in 3 minutes
    Find out how much your home could sell for in as little as 3 minutes with a no-obligation cash offer.
    Estimated market value
    $1,191,400