One floor living in beautiful Mills Creek East. Very well maintained 3 bedroom, 2 bath home offering nearly 2000 square feet of living space. Updates throughout including refreshed kitchen and baths, newer flooring and paint. Andersen thermopane casement windows throughout. Patio door has been replaced with an Andersen slider. New front door this year. Charming family room features a fireplace, vaulted ceiling and large windows overlooking the fenced yard. A separate living room offers additional space for relaxing in front of the TV or reading. New roof 8 years ago included a sound-deadening waterproof membrane. The roof warranty is transferrable. New furnace and A/C 12 years ago; Westland HVAC has serviced the system 2x/year since installation. Rear yard features a large landscaping shed and is fenced with a board on board wooden fence. The fireplace is plumbed for connection to an exterior propane tank which the current owners have removed. The house was connected to a gas line at the street. Currently only the furnace is connected to this line but the gas line runs through the attic space and connections to other appliances (water tank, range/oven, fireplace) are easily done.
Closed
$339,900
5064 N Barton Rd, North Ridgeville, OH 44039
3beds
1,936sqft
Single Family Residence
Built in 1981
0.32 Acres Lot
$344,500 Zestimate®
$176/sqft
$2,448 Estimated rent
Home value
$344,500
$327,000 - $362,000
$2,448/mo
Zestimate® history
Owner options
List your home for rent
$2,448/mo
Rent Zestimate®
Find your next renter with Zillow Rental Manager. Plus, with online applications, you can quickly screen prospective tenants – for free.
$2,448/mo
Rent Zestimate®
Refinance and save
$2,778/mo
Est. payment
Refinancing to a lower rate could help reduce your monthly payments and save thousands over the life of the loan.
$2,778/mo
Est. payment
Explore your selling options
Work with a Zillow partner agent
Leverage their expertise and Zillow's premium Showcase listings to get your home seen by more buyers.
Get startedList with your own agent
Get your home in front of millions of buyers by listing it on Zillow.
Learn how to do itSell it yourself
Take full control of how buyers see your home on Zillow by listing For Sale by Owner (FSBO).
List your homeWhat's special
Vaulted ceilingOne floor livingRefreshed kitchen and bathsCharming family roomNewer flooring and paint
Zillow last checked:
Listing updated:
Listed by:
William D Reilly 440-759-1502 breilly249@gmail.com,
Howard Hanna
Bought with:
Julie E McCallister, 2013003549
Howard Hanna
Source: MLS Now,MLS#: 5232204
Facts & features
Interior
Bedrooms & bathrooms
- Bedrooms: 3
- Bathrooms: 2
- Full bathrooms: 2
- Main level bathrooms: 2
- Main level bedrooms: 3
Heating
- Forced Air, Fireplace(s), Gas
Cooling
- Central Air
Appliances
- Included: Dishwasher, Disposal, Microwave, Range, Refrigerator
- Laundry: Main Level
Features
- Beamed Ceilings, Bookcases, Double Vanity, Entrance Foyer, Eat-in Kitchen, Laminate Counters, Open Floorplan, Track Lighting, Vaulted Ceiling(s), Walk-In Closet(s)
- Windows: Blinds, Double Pane Windows, Insulated Windows, Screens, Wood Frames
- Basement: None
- Number of fireplaces: 1
- Fireplace features: Family Room, Gas Log, Raised Hearth, Gas
Interior area
- Total structure area: 1,936
- Total interior livable area: 1,936 sqft
- Finished area above ground: 1,936
- Finished area below ground: 0
Property
Parking
- Parking features: Garage
- Garage spaces: 2
Features
- Levels: One
- Stories: 1
- Patio & porch: Front Porch, Patio
- Exterior features: Private Yard
- Fencing: Fenced
Lot
- Size: 0.32 Acres
- Dimensions: 86 x 165
- Features: Flat, Front Yard, Interior Lot, Landscaped, Level, Paved, Rectangular Lot, Few Trees
Details
- Parcel number: 0700006101129
- Lease amount: $0
Construction
Type & style
- Home type: SingleFamily
- Architectural style: Ranch
- Property subtype: Single Family Residence
Materials
- Frame
- Foundation: Slab
- Roof: Asphalt,Fiberglass
Condition
- Year built: 1981
Details
- Builder name: Schmidt
Utilities & green energy
- Sewer: Public Sewer
- Water: Public
Community & HOA
Community
- Subdivision: Mills Creek East Sub
HOA
- Has HOA: Yes
- Services included: None
- HOA fee: $465 annually
- HOA name: Mills Creek East
Location
- Region: North Ridgeville
Financial & listing details
- Price per square foot: $176/sqft
- Tax assessed value: $244,630
- Annual tax amount: $4,181
- Date on market: 7/30/2026
- Cumulative days on market: 4 days
- Listing agreement: Exclusive Right To Sell
Price history
| Date | Event | Price |
|---|---|---|
| 9/16/2026 | Sold | $339,900$176/sqft |
Source: MLS Now #5232204 Report a problem | ||
| 8/3/2026 | Pending sale | $339,900$176/sqft |
Source: MLS Now #5232204 Report a problem | ||
| 7/30/2026 | Listed for sale | $339,900+94.3%$176/sqft |
Source: MLS Now #5232204 Report a problem | ||
| 3/15/2005 | Sold | $174,900+9.3%$90/sqft |
Source: Public Record Report a problem | ||
| 9/1/1998 | Sold | $160,000+12.5%$83/sqft |
Source: Public Record Report a problem | ||
| 5/25/1995 | Sold | $142,200$73/sqft |
Source: Public Record Report a problem | ||
Public tax history
| Year | Property taxes | Tax assessment |
|---|---|---|
| 2025 | $4,181 -4.3% | $85,620 |
| 2024 | $4,371 +22.1% | $85,620 +38.2% |
| 2023 | $3,580 +11.4% | $61,960 |
| 2022 | $3,214 -0.4% | $61,960 |
| 2021 | $3,226 +9.1% | $61,960 +17.9% |
| 2020 | $2,958 +0.2% | $52,540 |
| 2019 | $2,952 0% | $52,540 |
| 2018 | $2,953 +4.2% | $52,540 +12.5% |
| 2017 | $2,834 -1.5% | $46,690 |
| 2016 | $2,878 -1.4% | $46,690 |
| 2015 | $2,919 +7.6% | $46,690 +10.5% |
| 2014 | $2,713 -1% | $42,250 |
| 2013 | $2,740 +8.7% | $42,250 |
| 2012 | $2,521 | $42,250 -72.8% |
| 2011 | -- | $155,500 |
| 2010 | -- | -- |
| 2009 | -- | -- |
| 2008 | $2,620 -1.1% | -- |
| 2007 | $2,649 -0.1% | -- |
| 2006 | $2,653 -5.8% | -- |
| 2005 | $2,815 +7.7% | -- |
| 2004 | $2,615 +2.1% | -- |
| 2003 | $2,560 -2.1% | -- |
| 2002 | $2,613 -1.4% | -- |
| 2001 | $2,651 +2.9% | -- |
| 2000 | $2,576 | -- |
Find assessor info on the county website
Neighborhood: 44039
Nearby homes
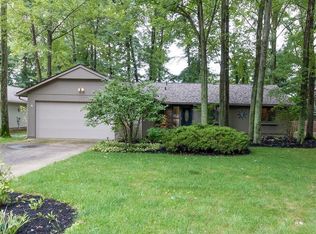
- $337,6003 bd2 ba1.8k sqft5052 N Barton Rd, North Ridgeville, OH 44039Off Market
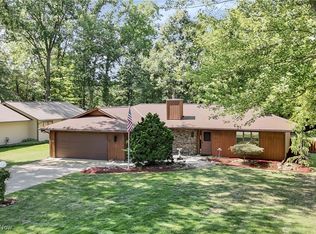
- $350,0003 bd2 ba2k sqft5076 N Barton Rd N, North Ridgeville, OH 44039Sold
- $134,3804 bd2 ba2k sqft5076 N Barton Rd, North Ridgeville, OH 44039Off Market
- $326,1003 bd2 ba1.5k sqft5109 Meadow Moss Ln, North Ridgeville, OH 44039Off Market
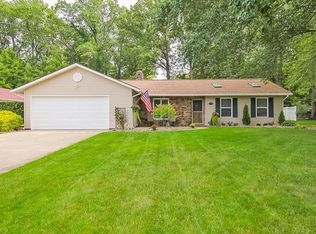
- $316,9003 bd2 ba1.9k sqft5040 N Barton Rd, North Ridgeville, OH 44039Off Market
- $301,5003 bd2 ba1.6k sqft5088 N Barton Rd, North Ridgeville, OH 44039Off Market
- $276,3003 bd2 ba-- sqft5088 N Barton N, North Ridgeville, OH 44039Off Market
- $328,0003 bd2 ba1.6k sqft5093 Meadow Moss Ln, North Ridgeville, OH 44039Off Market
Nearby schools
GreatSchools rating
- NANorth Ridgeville Education Center Elementary SchoolGrades: PK-KDistance: 0.5 mi
- 7/10North Ridgeville Middle SchoolGrades: 2-8Distance: 2.2 mi
- 7/10North Ridgeville High SchoolGrades: 9-12Distance: 2.1 mi
Schools provided by the listing agent
- District: North Ridgeville CSD - 4711
Source: MLS Now. This data may not be complete. We recommend contacting the local school district to confirm school assignments for this home.
Get a cash offer in 3 minutes
Find out how much your home could sell for in as little as 3 minutes with a no-obligation cash offer.
Estimated market value
$344,500
Get a cash offer in 3 minutes
Find out how much your home could sell for in as little as 3 minutes with a no-obligation cash offer.
Estimated market value
$344,500
- Ohio
- Lorain County
- North Ridgeville
- 44039
- 5064 N Barton Rd
Nearby cities
Nearby zip codes
Other North Ridgeville Topics
- Apartments for Rent in 44039
- Houses for Sale in 44039
- Houses for Rent in 44039
- 44039 Real Estate
- North Ridgeville Condos
- Houses for Sale in North Ridgeville
- Newest Listings in North Ridgeville
- North Ridgeville Home Values
- North Ridgeville Real Estate Agents
- North Ridgeville Refinance
- North Ridgeville Mortgage Rates
