Skip main navigation
Off market
  • $1,677,800

    5064 N Ravenswood Ave, Chicago, IL 60640

    5beds
    4,000sqft
    SingleFamily
    Built in 2014
    4,399 Square Feet Lot
    $1,677,800 Zestimate®
    $419/sqft
    $7,929 Estimated rent

    Home value

    $1,677,800

    $1.59M - $1.78M

    $7,929/mo

    Zestimate® history
    Loading
    Loading...

    Owner options

    List your home for rent

    $7,929/mo

    Rent Zestimate®

    Find your next renter with Zillow Rental Manager. Plus, with online applications, you can quickly screen prospective tenants – for free.

    Learn more

    $7,929/mo

    Rent Zestimate®

    Refinance and save

    $9,876/mo

    Est. payment

    Refinancing to a lower rate could help reduce your monthly payments and save thousands over the life of the loan.

    See today's rates

    $9,876/mo

    Est. payment

    Explore your selling options

    Work with a Zillow partner agent

    Leverage their expertise and Zillow's premium Showcase listings to get your home seen by more buyers.

    Get started

    List with your own agent

    Get your home in front of millions of buyers by listing it on Zillow.

    Learn how to do it

    Sell it yourself

    Take full control of how buyers see your home on Zillow by listing For Sale by Owner (FSBO).

    List your home

    What's special

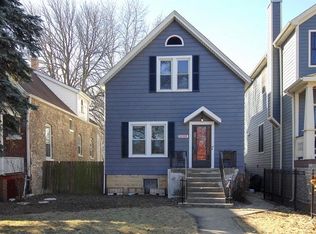
    View our 3D tour! Exquisite 5 bed/3.5 bath 2014 newer construction single family home situated on an extra deep 151 ft fenced lot minutes from vibrant Andersonville, Lincoln Square and Winnemac Park. This unique and light-filled residence boasts 4000 sqft of elevated finishes including a pristine main level designed to perfection, a grand scale lower level, a made-for-entertaining back yard perfect for kids, pets and adults to relax/enjoy and a superior upper-level showcasing a 5-star main bedroom suite, two large bedrooms, 2nd floor laundry and a multi-purpose open den/desk area. Custom features distinguish this home at every turn including the wonderful entry foyer, formal living room with showpiece gas fireplace, family-formal dining room as well as a well-appointed kitchen featuring Viking appliances, ample white quartz counters, large island, pantry and endless cabinetry. Kitchen opens to a spacious great room that overlooks the rear exterior yard through a stunning 2-story wall of west facing windows. An extra-wide, custom staircase flows off the great room connecting it effortlessly to the super-sized and sun-soaked lower level family room with 10ft ceilings and custom entertainment center. Lower level also features two generously sized bedrooms for use as office space, guest room or au pair's room as well as a full bathroom and large utility room. Thoughtful designer and developer touches abound including custom lighting, wall and window treatments, plentiful closet space and organized closets. Dual zone HVAC, hardwood flooring and Hardy board siding complete this wonderful home.

    This property is off market, which means it's not currently listed for sale or rent on Zillow. This may be different from what's available on other websites or public sources.

    Facts & features

    Interior

    Bedrooms & bathrooms
    • Bedrooms: 5
    • Bathrooms: 4
    • Full bathrooms: 3
    • 1/2 bathrooms: 1
    Heating
    • Forced air, Gas
    Cooling
    • Central
    Appliances
    • Included: Dishwasher, Dryer, Garbage disposal, Microwave, Range / Oven, Refrigerator, Washer
    Features
    • Flooring: Carpet, Hardwood
    • Basement: Finished
    • Has fireplace: Yes
    Interior area
    • Total interior livable area: 4,000 sqft

    Property

    Parking
    • Total spaces: 2
    • Parking features: Garage - Detached
    Features
    • Exterior features: Other
    Lot
    • Size: 4,399 Square Feet
    Details
    • Parcel number: 1407407030

    Construction

    Type & style
    • Home type: SingleFamily
    Materials
    • Frame
    • Roof: Shake / Shingle
    Condition
    • Year built: 2014

    Utilities & green energy

    • Sewer: Sewer-Public

    Community & HOA

    Location
    • Region: Chicago

    Financial & listing details

    • Price per square foot: $419/sqft
    • Tax assessed value: $1,310,000
    • Annual tax amount: $24,485

    Price history

    DateEventPrice
    4/30/2021Sold$1,200,000-2%$300/sqft
    Source: MRED as distributed by MLS GRID #10971531 Report a problem
    1/15/2021Listed for sale$1,225,000+23.7%$306/sqft
    Source: Dream Town Realty #10971531 Report a problem
    8/12/2014Sold$990,000$248/sqft
    Source: MRED as distributed by MLS GRID #08695798 Report a problem

    Public tax history

    YearProperty taxesTax assessment
    2024$24,485 +45.4%$131,000 +57.6%
    2023$16,839 +2.7%$83,127
    2022$16,394 -2.5%$83,127 -4.4%
    2021$16,819 -1.6%$86,969 +9%
    2020$17,090 +0.9%$79,818 -9%
    2019$16,934 +1.7%$87,713
    2018$16,648 -0.9%$87,713 +7.8%
    2017$16,792 +6.3%$81,380
    2016$15,799 +2.3%$81,380 -3.5%
    2015$15,451 +59.7%$84,318 +61.7%
    2014$9,677 +440.4%$52,154 +429.7%
    2013$1,791 $9,846
    Find assessor info on the county website

    Neighborhood: Ravenswood

    Nearby schools

    GreatSchools rating
    Get a cash offer in 3 minutes
    Find out how much your home could sell for in as little as 3 minutes with a no-obligation cash offer.
    Estimated market value
    $1,677,800
    Get a cash offer in 3 minutes
    Find out how much your home could sell for in as little as 3 minutes with a no-obligation cash offer.
    Estimated market value
    $1,677,800