BACK ON THE MARKET, BABY! And just when you thought it couldn’t get better— we hit you with a fresh kitchen update. Now it's not just a house, it’s a whole mood. The kitchen is now so fresh and fabulous, even your DoorDash driver might stay for dinner!
Let’s talk location. Sitting pretty at the top of Alta Loma in the coveted “The Woods” neighborhood, this showstopper is packing over 3,500sf of “oohs,” “aahs,” and “I need this.” Nestled at the end of a quiet cul-de-sac, this home brings you mountain views so close you might invite a deer to brunch.
Got hobbies? Oh, honey, we got space. A detached barn/workshop, that's basically your creative playground. Whether you’re pretending you’re gonna start that woodworking hobby again, it’s begging to be your art studio, man cave, she-shed, or ultimate “I’ll-fix-it-someday” zone. Got toys? We got garage. The 4-car garage with a pull-through side is ready for all the toys you said you “absolutely needed.”
Step inside and BOOM — marble floors, 11-foot coffered ceilings, crown molding, & recessed lighting so chic you’ll feel like you walked into an HGTV reveal. The formal dining room? Oh, it’s serving 5-star restaurant vibes, without the valet parking or tiny portions. It’s a mic-drop moment with custom lighting, paneled walls, and garden views that make even pizza night feel fancy.
The freshly updated kitchen features stainless steel appliances, a 5-burner range, double ovens, walk-in pantry, & cabinets for days. There’s even an indoor patio rm with backyard views perfect for sipping coffee - no bugs,no stress,no regrets.
Downstairs bdrm + ¾ bath — perfect for guests, the in-laws (or outlaws). Upstairs? 3 more bdrms & office you’ll pretend to work in, maybe a yoga room, home gym(you’ll definitely use twice), or TikTok studio. Primary suite that’ll make you cancel that spa membership.
Extras? Oh, we got extras:
Wrought iron staircase
Cased-in arched doorways
Whole-house fan & newer energy-efficient split-system AC
Backup generator (yes, we came prepared, so you can Netflix through a blackout like royalty.)
And fruit trees… because we believe in snacks you don’t have to buy.
Outside, over ½ acre of paradise: natural waterfall, built-in spa, covered patio, granite BBQ island, storage shed, and direct access to horse trails — or scenic walks when you need to burn off those BBQ ribs.
Luxury + practicality + mountain magic = your new home. Don’t miss it!
You bring the dreams—we’ve got the address.
Sold for $1,392,500
Listed by: KW College Park • Robert Thompson • Contact: 951-314-0607
Bought with: Cornerstone Realty Group
$1,392,500
5064 Solitude Ct, Alta Loma, CA 91737
4beds
3,531sqft
Single Family Residence
Built in 1985
0.59 Acres Lot
$1,376,100 Zestimate®
$394/sqft
$4,956 Estimated rent
Home value
$1,376,100
$1.24M - $1.53M
$4,956/mo
Zestimate® history
Owner options
List your home for rent
$4,956/mo
Rent Zestimate®
Find your next renter with Zillow Rental Manager. Plus, with online applications, you can quickly screen prospective tenants – for free.
$4,956/mo
Rent Zestimate®
Refinance and save
$8,799/mo
Est. payment
Refinancing to a lower rate could help reduce your monthly payments and save thousands over the life of the loan.
$8,799/mo
Est. payment
Explore your selling options
Work with a Zillow partner agent
Leverage their expertise and Zillow's premium Showcase listings to get your home seen by more buyers.
Get startedList with your own agent
Get your home in front of millions of buyers by listing it on Zillow.
Learn how to do itSell it yourself
Take full control of how buyers see your home on Zillow by listing For Sale by Owner (FSBO).
List your homeWhat's special
Zillow last checked:
Listing updated:
Listed by:
Robert Thompson DRE #01416290 951-314-0607,
KW College Park,
Christy Thompson DRE #01236288 951-532-1889,
KW College Park
Bought with:
Yolanda Andrade, DRE #01748163
Cornerstone Realty Group
Source: CRMLS,MLS#: IG24229749 Originating MLS: California Regional MLS
Originating MLS: California Regional MLSFacts & features
Interior
Bedrooms & bathrooms
- Bedrooms: 4
- Bathrooms: 3
- Full bathrooms: 3
- Main level bathrooms: 1
- Main level bedrooms: 1
Rooms
- Room types: Bedroom, Family Room, Kitchen, Living Room, Primary Bathroom, Primary Bedroom, Other, Pantry, Workshop, Dining Room
Bedroom
- Features: Bedroom on Main Level
Bathroom
- Features: Bathroom Exhaust Fan, Bathtub, Dual Sinks, Full Bath on Main Level, Jetted Tub, Multiple Shower Heads, Separate Shower, Vanity, Walk-In Shower
Family room
- Features: Separate Family Room
Kitchen
- Features: Granite Counters, Kitchen/Family Room Combo, Pots & Pan Drawers, Remodeled, Updated Kitchen, Walk-In Pantry
Other
- Features: Walk-In Closet(s)
Pantry
- Features: Walk-In Pantry
Heating
- Central, Forced Air, Zoned
Cooling
- Central Air, Whole House Fan
Appliances
- Included: Double Oven, Dishwasher, Gas Cooktop, Disposal, Gas Oven, Microwave, Refrigerator, Water Heater
- Laundry: Electric Dryer Hookup, Gas Dryer Hookup, In Garage
Features
- Breakfast Bar, Breakfast Area, Ceiling Fan(s), Crown Molding, Cathedral Ceiling(s), Coffered Ceiling(s), Separate/Formal Dining Room, Eat-in Kitchen, Granite Counters, High Ceilings, Open Floorplan, Pantry, Recessed Lighting, See Remarks, Storage, Unfurnished, Bedroom on Main Level, Walk-In Pantry, Walk-In Closet(s), Workshop
- Flooring: Carpet, See Remarks, Stone, Wood
- Doors: Mirrored Closet Door(s), Sliding Doors
- Windows: Blinds, Casement Window(s), Double Pane Windows
- Has fireplace: Yes
- Fireplace features: Family Room, Outside
- Common walls with other units/homes: No Common Walls
Interior area
- Total interior livable area: 3,531 sqft
Property
Parking
- Total spaces: 4
- Parking features: Concrete, Door-Multi, Direct Access, Door-Single, Driveway, Garage Faces Front, Garage, Garage Door Opener, Pull-through, See Remarks, Tandem, Workshop in Garage
- Attached garage spaces: 4
Features
- Levels: Two
- Stories: 2
- Entry location: first
- Patio & porch: Concrete, Covered, Patio
- Exterior features: Barbecue, Lighting, Rain Gutters
- Pool features: None
- Has spa: Yes
- Spa features: Heated, Private, See Remarks
- Fencing: Block,Chain Link
- Has view: Yes
- View description: City Lights, Hills, Mountain(s), Neighborhood
Lot
- Size: 0.59 Acres
- Features: 0-1 Unit/Acre, Back Yard, Cul-De-Sac, Front Yard, Horse Property, Sprinklers In Rear, Sprinklers In Front, Lawn, Landscaped, Sprinklers Timer, Sprinkler System
Details
- Additional structures: Barn(s), Storage, Workshop
- Parcel number: 1074091280000
- Special conditions: Standard
- Horses can be raised: Yes
- Horse amenities: Riding Trail
Construction
Type & style
- Home type: SingleFamily
- Property subtype: Single Family Residence
Materials
- Roof: Tile
Condition
- Turnkey
- New construction: No
- Year built: 1985
Utilities & green energy
- Electric: Electricity - On Property, 220 Volts in Garage, Standard
- Sewer: Septic Tank
- Water: Public
- Utilities for property: Cable Connected, Electricity Connected, Natural Gas Connected, Phone Connected, Sewer Connected, See Remarks, Water Connected
Community & HOA
Community
- Features: Hiking, Horse Trails, Street Lights, Suburban
- Security: Carbon Monoxide Detector(s), Smoke Detector(s)
Location
- Region: Alta Loma
Financial & listing details
- Price per square foot: $394/sqft
- Tax assessed value: $860,190
- Annual tax amount: $9,668
- Date on market: 11/14/2024
- Cumulative days on market: 242 days
- Listing terms: Cash,Conventional,Contract,FHA,Fannie Mae,Submit,VA Loan
- Inclusions: Microwave, generator
- Exclusions: Lift in Barn/workshop
- Road surface type: Paved
Price history
| Date | Event | Price |
|---|---|---|
| 6/13/2025 | Sold | $1,392,500-2.3%$394/sqft |
Source:  CRMLS #IG24229749 Report a problem CRMLS #IG24229749 Report a problem | ||
| 5/15/2025 | Pending sale | $1,425,000$404/sqft |
Source: CRMLS #IG24229749 Report a problem | ||
| 5/8/2025 | Listed for sale | $1,425,000+135.5%$404/sqft |
Source: CRMLS #IG24229749 Report a problem | ||
| 11/26/2003 | Sold | $605,000+128.3%$171/sqft |
Source: Public Record Report a problem | ||
| 11/28/2000 | Sold | $265,000$75/sqft |
Source: Public Record Report a problem | ||
Public tax history
| Year | Property taxes | Tax assessment |
|---|---|---|
| 2025 | $9,668 +2.5% | $860,190 +2% |
| 2024 | $9,429 +2.3% | $843,323 +2% |
| 2023 | $9,219 +0.2% | $826,787 +2% |
| 2022 | $9,197 +0.9% | $810,575 +2% |
| 2021 | $9,115 +4.2% | $794,682 +1% |
| 2020 | $8,744 -1.1% | $786,534 +2% |
| 2019 | $8,841 +3.1% | $771,111 +2.8% |
| 2018 | $8,577 +9.2% | $750,000 +7.9% |
| 2017 | $7,857 +1.4% | $695,100 |
| 2016 | $7,749 +0.8% | $695,100 +5% |
| 2015 | $7,688 +4% | $662,000 |
| 2014 | $7,391 | $662,000 +24.1% |
| 2013 | -- | $533,500 |
| 2012 | -- | $533,500 |
| 2011 | -- | $533,500 |
| 2010 | -- | $533,500 -3.7% |
| 2009 | -- | $554,000 -15.4% |
| 2008 | -- | $654,872 +2% |
| 2007 | -- | $642,032 +2% |
| 2006 | -- | $629,443 +2% |
| 2005 | -- | $617,100 +2% |
| 2004 | -- | $605,000 +100% |
| 2003 | -- | $302,442 +2% |
| 2002 | -- | $296,512 +5.5% |
| 2001 | -- | $281,000 +29% |
| 2000 | -- | $217,804 |
Find assessor info on the county website
Neighborhood: Hermosa
Nearby homes
- $1,420,5004 bd3 ba2.7k sqft5063 Solitude Ct, Rancho Cucamonga, CA 91737Off Market
- $1,458,7005 bd4 ba3.1k sqft5058 Mayberry Ave, Rancho Cucamonga, CA 91737Off Market
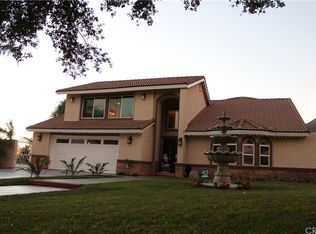
- $1,150,1005 bd3 ba2.5k sqft5054 Solitude Ct, Rancho Cucamonga, CA 91737Off Market
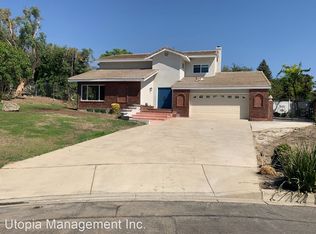
- $1,200,0004 bd3 ba3k sqft5053 Solitude Ct, Rancho Cucamonga, CA 91737Sold
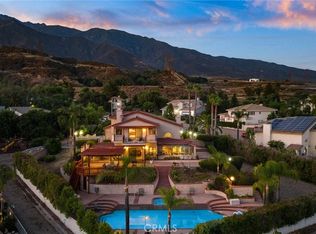
- $1,033,1004 bd3 ba2.1k sqft5068 Mayberry Ave, Rancho Cucamonga, CA 91737Off Market
- $1,424,0005 bd3 ba3.1k sqft5048 Mayberry Ave, Rancho Cucamonga, CA 91737Off Market
- $1,150,0004 bd3 ba2.2k sqft5044 Solitude Ct, Rancho Cucamonga, CA 91737Sold
- $1,221,3004 bd3 ba2.7k sqft5041 Solitude Ct, Rancho Cucamonga, CA 91737Off Market
Nearby schools
GreatSchools rating
- 6/10Hermosa Elementary SchoolGrades: K-6Distance: 0.9 mi
- 7/10Vineyard Junior High SchoolGrades: 6-8Distance: 1.8 mi
- 9/10Los Osos High SchoolGrades: 9-12Distance: 1.9 mi
Get a cash offer in 3 minutes
Find out how much your home could sell for in as little as 3 minutes with a no-obligation cash offer.
Estimated market value
$1,376,100
Get a cash offer in 3 minutes
Find out how much your home could sell for in as little as 3 minutes with a no-obligation cash offer.
Estimated market value
$1,376,100
- California
- San Bernardino County
- Rancho Cucamonga
- 91737
- Hermosa
- 5064 Solitude Ct
Nearby cities
Nearby neighborhoods
Nearby zip codes
Other Rancho Cucamonga Topics
- Apartments for Rent in 91737
- Houses for Sale in 91737
- Houses for Rent in 91737
- 91737 Real Estate
- Rancho Cucamonga Condos
- Houses for Sale in Rancho Cucamonga
- Newest Listings in Rancho Cucamonga
- Rancho Cucamonga Home Values
- Rancho Cucamonga Real Estate Agents
- Rancho Cucamonga Refinance
- Rancho Cucamonga Mortgage Rates
