Discover this lovely, pool home, on the golf course in the sought after community of The Country Club of Sebring. This home features a circular driveway, decorative landscape concrete curbing, a two-car garage with separate golf cart path & entry. Step inside through the double doors to find transom windows, allowing the natural light to stream through, crown molding and gorgeous wood laminate flooring. The wood flooring flows through all rooms except the tiled kitchen, bathrooms & inside laundry room. The kitchen features an abundance of cabinets, solid surface counter tops, pantry, built-in desk, 10x10 breakfast nook & eat-at bar open to the living room. The formal dining room boasts a chair rail & picture framing woodwork. The owner's bedroom features a cove ceiling, his & her closets, a pocket door to the bath with double sinks, a garden tub & corner walk in shower. On the other side of the home, you'll find two more bedrooms for family & guests, or as a den/office, and another full bathroom with access to the lanai & pool. Step through the pocket sliding glass doors from the living room to a spacious, covered, screened lanai & pool, where you're sure to enjoy hours of outdoor fun & entertainment. Plus, relax in the hot tub and take in the gorgeous views of the golf course & nature beyond. You don't want to miss this opportunity!
Sold for $395,000
$395,000
5064 Strafford Oaks Dr, Sebring, FL 33875
3beds
1,884sqft
Single Family Residence
Built in 1998
9,365 Square Feet Lot
$391,500 Zestimate®
$210/sqft
$2,270 Estimated rent
Home value
$391,500
$368,000 - $415,000
$2,270/mo
Zestimate® history
Owner options
List your home for rent
$2,270/mo
Rent Zestimate®
Find your next renter with Zillow Rental Manager. Plus, with online applications, you can quickly screen prospective tenants – for free.
$2,270/mo
Rent Zestimate®
Refinance and save
$3,410/mo
Est. payment
Refinancing to a lower rate could help reduce your monthly payments and save thousands over the life of the loan.
$3,410/mo
Est. payment
Explore your selling options
Work with a Zillow partner agent
Leverage their expertise and Zillow's premium Showcase listings to get your home seen by more buyers.
Get startedList with your own agent
Get your home in front of millions of buyers by listing it on Zillow.
Learn how to do itSell it yourself
Take full control of how buyers see your home on Zillow by listing For Sale by Owner (FSBO).
List your homeWhat's special
Circular drivewayCrown moldingDouble doorsBuilt-in deskEat-at barGorgeous wood laminate flooringTransom windows
Zillow last checked:
Listing updated:
Listed by:
Helen Ferry,
BHHS Florida Properties Group
Bought with:
Laura Shirley, 693960
RE/MAX REALTY PLUS
Source: HFMLS,MLS#: 299705Originating MLS: Heartland Association Of Realtors
Facts & features
Interior
Bedrooms & bathrooms
- Bedrooms: 3
- Bathrooms: 2
- Full bathrooms: 2
Primary bedroom
- Dimensions: 16 x 11
Bedroom 2
- Dimensions: 12 x 10
Bedroom 3
- Dimensions: 11 x 10
Bathroom 1
- Dimensions: 12 x 9
Bathroom 2
- Dimensions: 10 x 6
Dining room
- Dimensions: 10 x 9
Garage
- Dimensions: 25 x 20
Kitchen
- Dimensions: 13 x 12
Living room
- Dimensions: 24 x 17
Porch
- Dimensions: 32 x 14
Utility room
- Dimensions: 8 x 6
Heating
- Central, Electric
Cooling
- Central Air, Electric
Appliances
- Included: Dryer, Dishwasher, Disposal, Microwave, Oven, Range, Refrigerator, Washer
Features
- Ceiling Fan(s), Cable TV, Split Bedrooms
- Flooring: Laminate, Simulated Wood, Tile
- Windows: Single Hung, Blinds
Interior area
- Total structure area: 4,227
- Total interior livable area: 1,884 sqft
Property
Parking
- Parking features: Garage, Golf Cart Garage
- Garage spaces: 2
Features
- Levels: One
- Stories: 1
- Patio & porch: Rear Porch, Covered, Screened, Patio
- Exterior features: Patio
- Pool features: Heated, In Ground, Salt Water, Community
- Has view: Yes
- View description: Golf Course
- Frontage type: Golf Course
- Frontage length: 75
Lot
- Size: 9,365 Square Feet
Details
- Additional parcels included: ,,
- Parcel number: C0935280500000004B
- Zoning description: R3FUD
- Special conditions: None
Construction
Type & style
- Home type: SingleFamily
- Architectural style: One Story
- Property subtype: Single Family Residence
Materials
- Block, Concrete, Stucco
- Roof: Shingle
Condition
- Resale
- Year built: 1998
Utilities & green energy
- Sewer: Public Sewer
- Water: Public
- Utilities for property: Cable Available, Sewer Available
Community & HOA
Community
- Features: Golf, Golf Course Community, Playground, Pool, Tennis Court(s)
HOA
- Has HOA: Yes
- HOA fee: $750 annually
Location
- Region: Sebring
Financial & listing details
- Price per square foot: $210/sqft
- Tax assessed value: $341,970
- Annual tax amount: $4,426
- Date on market: 11/10/2023
- Cumulative days on market: 19 days
- Listing agreement: Exclusive Right To Sell
- Listing terms: Cash,Conventional,VA Loan
- Road surface type: Paved
Price history
| Date | Event | Price |
|---|---|---|
| 12/13/2023 | Sold | $395,000-7%$210/sqft |
Source: HFMLS #299705 Report a problem | ||
| 11/29/2023 | Pending sale | $424,900$226/sqft |
Source: HFMLS #299705 Report a problem | ||
| 11/10/2023 | Listed for sale | $424,900+77%$226/sqft |
Source: HFMLS #299705 Report a problem | ||
| 5/1/2019 | Sold | $240,000-1%$127/sqft |
Source: Public Record Report a problem | ||
| 3/29/2019 | Pending sale | $242,500$129/sqft |
Source: Sebring Country Club Office #262783 Report a problem | ||
| 3/15/2019 | Listed for sale | $242,500+2.5%$129/sqft |
Source: BHHS Florida Properties Group #262783 Report a problem | ||
| 8/20/2014 | Listing removed | $236,500$126/sqft |
Source: Visual Tour #229011 Report a problem | ||
| 2/14/2014 | Listed for sale | $236,500$126/sqft |
Source: Country Club Realty #229011 Report a problem | ||
Public tax history
| Year | Property taxes | Tax assessment |
|---|---|---|
| 2025 | $2,564 +3.1% | $202,077 +2.9% |
| 2024 | $2,488 -43.8% | $196,382 -40% |
| 2023 | $4,426 +9.9% | $327,398 +18.5% |
| 2022 | $4,025 +7.3% | $276,207 +19.6% |
| 2021 | $3,751 +22.2% | $230,903 +23.6% |
| 2020 | $3,069 | $186,752 +5% |
| 2019 | $3,069 | $177,930 +4.2% |
| 2018 | -- | $170,715 -2.5% |
| 2017 | $2,877 -0.6% | $175,058 +5.2% |
| 2016 | $2,895 +2.2% | $166,356 +5.7% |
| 2015 | $2,833 +5.4% | $157,454 |
| 2014 | $2,687 | -- |
| 2013 | -- | -- |
| 2012 | -- | -- |
| 2011 | -- | -- |
| 2010 | -- | -- |
| 2009 | -- | -- |
| 2008 | -- | -- |
| 2007 | -- | -- |
| 2006 | -- | -- |
| 2005 | -- | -- |
| 2004 | -- | -- |
| 2003 | -- | -- |
| 2002 | -- | -- |
| 2001 | -- | -- |
| 2000 | -- | -- |
Find assessor info on the county website
Neighborhood: 33875
Nearby homes
- $324,2003 bd2 ba2.1k sqft5068 Strafford Oaks Dr, Sebring, FL 33875Off Market
- $358,2003 bd3 ba2.1k sqft5060 Strafford Oaks Dr, Sebring, FL 33875Off Market
- $351,8003 bd2 ba1.9k sqft5087 Strafford Oaks Dr, Sebring, FL 33875Off Market

- $344,6003 bd2 ba3k sqft5056 Strafford Oaks Dr, Sebring, FL 33875Off Market
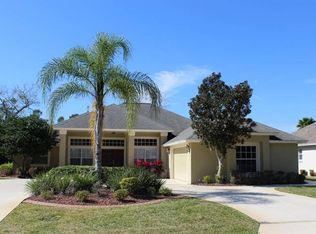
- $46,00010,454.4 Square Feet6060 Strafford Oaks Dr, Sebring, FL 33875Sold
- $330,0003 bd2 ba1.8k sqft5072 Strafford Oaks Dr, Sebring, FL 33875Sold
- $489,9004 bd3 ba2.9k sqft5063 Strafford Oaks Dr, Sebring, FL 33875Off Market
- $369,4004 bd3 ba2.9k sqft5063 Strafford Oaks Dr, Sebring, FL 33872Off Market
Nearby schools
GreatSchools rating
- 7/10Cracker Trail Elementary SchoolGrades: K-5Distance: 5.4 mi
- 5/10Sebring Middle SchoolGrades: 6-8Distance: 6.4 mi
- 3/10Sebring High SchoolGrades: PK,9-12Distance: 6.4 mi
Schools provided by the listing agent
- Elementary: Cracker Trail Elementary
- Middle: Sebring Middle
- High: Sebring High
Source: HFMLS. This data may not be complete. We recommend contacting the local school district to confirm school assignments for this home.


Get pre-qualified for a loan
At Zillow Home Loans, we can pre-qualify you in as little as 5 minutes with no impact to your credit score.An equal housing lender. NMLS #10287.
- Florida
- Highlands County
- Sebring
- 33875
- 5064 Strafford Oaks Dr
Nearby cities
Nearby zip codes
Other Sebring Topics
