Situated just 12 miles from Downtown Nashville, this stunning home is located in the highly sought after Magnolia Farms neighborhood in Hermitage. Step inside to discover a beautifully designed interior, featuring high ceilings and ample windows that flood the space with natural light. The large open concept first floor plan with chef's kitchen and 18x10 covered patio creates an inviting atmosphere, perfect for both relaxing evenings and entertaining guests. Upgrades include first floor West Elm lighting and Minka Aire ceiling fans in the bedrooms. Ample storage with two pantries, extra closets and a large unfinished 12x17 attic storage room. Community features include pool with splash pad, playground, green space and walking trails. This prime location is just minutes from the restaurant and shopping scene in Hermitage and Hip Donnelson. Convenient location to parks and outdoor activities.....less than 2 miles to Percy Priest Lake, Hermitage Park and Stones River Greenway.
Closed
$522,500
5064 Sunflower Ln, Hermitage, TN 37076
3beds
2,523sqft
Single Family Residence, Residential
Built in 2019
5,662 Square Feet Lot
$519,500 Zestimate®
$207/sqft
$2,827 Estimated rent
Home value
$519,500
$494,000 - $545,000
$2,827/mo
Zestimate® history
Owner options
List your home for rent
$2,827/mo
Rent Zestimate®
Find your next renter with Zillow Rental Manager. Plus, with online applications, you can quickly screen prospective tenants – for free.
$2,827/mo
Rent Zestimate®
Refinance and save
$3,238/mo
Est. payment
Refinancing to a lower rate could help reduce your monthly payments and save thousands over the life of the loan.
$3,238/mo
Est. payment
Explore your selling options
Work with a Zillow partner agent
Leverage their expertise and Zillow's premium Showcase listings to get your home seen by more buyers.
Get startedList with your own agent
Get your home in front of millions of buyers by listing it on Zillow.
Learn how to do itSell it yourself
Take full control of how buyers see your home on Zillow by listing For Sale by Owner (FSBO).
List your homeWhat's special
Ample storageSplash padNatural lightHermitage parkHigh ceilingsAmple windowsOutdoor activities
Zillow last checked:
Listing updated:
Listed by:
Jodi Culp 423-260-3782,
RE/MAX Choice Properties
Bought with:
Lydia Armistead, 257863
Fridrich & Clark Realty
Lila Gray, 331315
Fridrich & Clark Realty
Source: RealTracs MLS as distributed by MLS GRID,MLS#: 2637190
Facts & features
Interior
Bedrooms & bathrooms
- Bedrooms: 3
- Bathrooms: 3
- Full bathrooms: 2
- 1/2 bathrooms: 1
- Main level bedrooms: 1
Bedroom 1
- Features: Suite
- Level: Suite
- Area: 208 Square Feet
- Dimensions: 16x13
Bedroom 2
- Features: Walk-In Closet(s)
- Level: Walk-In Closet(s)
- Area: 132 Square Feet
- Dimensions: 12x11
Bedroom 3
- Features: Walk-In Closet(s)
- Level: Walk-In Closet(s)
- Area: 121 Square Feet
- Dimensions: 11x11
Bonus room
- Features: Second Floor
- Level: Second Floor
- Area: 418 Square Feet
- Dimensions: 22x19
Dining room
- Features: Separate
- Level: Separate
- Area: 143 Square Feet
- Dimensions: 13x11
Kitchen
- Features: Pantry
- Level: Pantry
- Area: 234 Square Feet
- Dimensions: 18x13
Living room
- Area: 288 Square Feet
- Dimensions: 18x16
Heating
- Central, Natural Gas
Cooling
- Central Air, Electric
Appliances
- Included: Dishwasher, Disposal, Microwave, Gas Oven, Gas Range
- Laundry: Electric Dryer Hookup, Washer Hookup
Features
- Ceiling Fan(s), Entrance Foyer, Extra Closets, High Ceilings, Pantry, Walk-In Closet(s), High Speed Internet
- Flooring: Carpet, Laminate, Tile
- Has fireplace: No
Interior area
- Total structure area: 2,523
- Total interior livable area: 2,523 sqft
- Finished area above ground: 2,523
Property
Parking
- Total spaces: 4
- Parking features: Garage Door Opener, Garage Faces Front, Driveway
- Attached garage spaces: 2
- Uncovered spaces: 2
Features
- Levels: Two
- Stories: 2
- Patio & porch: Patio, Covered, Porch
- Pool features: Association
Lot
- Size: 5,662 Square Feet
- Dimensions: 52 x 110
Details
- Parcel number: 086130A08200CO
- Special conditions: Standard
Construction
Type & style
- Home type: SingleFamily
- Property subtype: Single Family Residence, Residential
Materials
- Brick, Fiber Cement
- Roof: Shingle
Condition
- New construction: No
- Year built: 2019
Utilities & green energy
- Sewer: Public Sewer
- Water: Public
- Utilities for property: Electricity Available, Water Available, Underground Utilities
Green energy
- Green verification: ENERGY STAR Certified Homes
- Energy efficient items: Thermostat, Water Heater
- Water conservation: Low-Flow Fixtures
Community & HOA
Community
- Security: Smoke Detector(s)
- Subdivision: Magnolia Farms
HOA
- Has HOA: Yes
- Amenities included: Park, Playground, Pool, Underground Utilities, Trail(s)
- Services included: Recreation Facilities
- HOA fee: $131 quarterly
Location
- Region: Hermitage
Financial & listing details
- Price per square foot: $207/sqft
- Tax assessed value: $545,300
- Annual tax amount: $2,853
- Date on market: 4/4/2024
- Electric utility on property: Yes
Price history
| Date | Event | Price |
|---|---|---|
| 6/15/2024 | Sold | $522,500-2.3%$207/sqft |
Source:  RealTracs MLS as distributed by MLS GRID #2637190 Report a problem RealTracs MLS as distributed by MLS GRID #2637190 Report a problem | ||
| 5/14/2024 | Contingent | $535,000$212/sqft |
Source: RealTracs MLS as distributed by MLS GRID #2637190 Report a problem | ||
| 5/3/2024 | Listed for sale | $535,000$212/sqft |
Source: RealTracs MLS as distributed by MLS GRID #2637190 Report a problem | ||
| 4/30/2024 | Contingent | $535,000$212/sqft |
Source: RealTracs MLS as distributed by MLS GRID #2637190 Report a problem | ||
| 4/26/2024 | Price change | $535,000-2.7%$212/sqft |
Source: RealTracs MLS as distributed by MLS GRID #2637190 Report a problem | ||
| 4/4/2024 | Listed for sale | $550,000+51.4%$218/sqft |
Source: RealTracs MLS as distributed by MLS GRID #2637190 Report a problem | ||
| 10/7/2019 | Sold | $363,189$144/sqft |
Source: Public Record Report a problem | ||
Public tax history
| Year | Property taxes | Tax assessment |
|---|---|---|
| 2025 | $3,793 +33% | $136,325 +39.6% |
| 2024 | $2,853 | $97,625 |
| 2023 | $2,853 | $97,625 |
| 2022 | $2,853 -1% | $97,625 |
| 2021 | $2,883 -1.5% | $97,625 +26.3% |
| 2020 | $2,927 | $77,275 |
| 2019 | -- | -- |
Find assessor info on the county website
Neighborhood: Hoggett Ford Road
Nearby homes
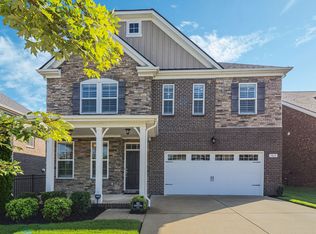
- $585,0004 bd3 ba2.7k sqft5060 Sunflower Ln, Hermitage, TN 37076Sold
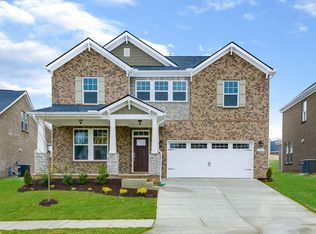
- $506,2003 bd3 ba2.4k sqft5041 Sunflower Ln LOT 36, Hermitage, TN 37076Off Market
- $468,6003 bd2 ba1.7k sqft5068 Sunflower Ln, Hermitage, TN 37076Off Market
- $519,9004 bd3 ba2.4k sqft5056 Sunflower Ln, Hermitage, TN 37076Off Market
- $516,8003 bd2 ba2.5k sqft5072 Sunflower Ln, Hermitage, TN 37076Off Market
- $455,4003 bd2 ba1.7k sqft4085 Magnolia Farms Dr, Hermitage, TN 37076Off Market
- $102,000-- bd-- ba-- sqft3763 Magnolia Farms Dr, Hermitage, TN 37076Off Market
- $534,5004 bd3 ba2.5k sqft4221 Magnolia Farms Dr, Hermitage, TN 37076Off Market
Nearby schools
GreatSchools rating
- 4/10Tulip Grove Elementary SchoolGrades: PK-5Distance: 1.9 mi
- 5/10Dupont Tyler Middle SchoolGrades: 6-8Distance: 2 mi
- 3/10McGavock High SchoolGrades: 9-12Distance: 3.2 mi
Schools provided by the listing agent
- Elementary: Tulip Grove Elementary
- Middle: DuPont Tyler Middle
- High: McGavock Comp High School
Source: RealTracs MLS as distributed by MLS GRID. This data may not be complete. We recommend contacting the local school district to confirm school assignments for this home.
Get a cash offer in 3 minutes
Find out how much your home could sell for in as little as 3 minutes with a no-obligation cash offer.
Estimated market value
$519,500
Get a cash offer in 3 minutes
Find out how much your home could sell for in as little as 3 minutes with a no-obligation cash offer.
Estimated market value
$519,500
- Tennessee
- Davidson County
- Nashville
- 37076
- Hoggett Ford Road
- 5064 Sunflower Ln
Nearby cities
Nearby neighborhoods
Nearby zip codes
Other Nashville Topics
