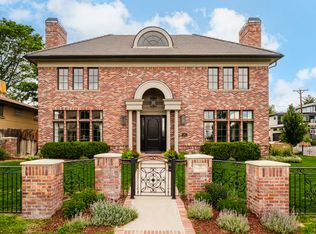
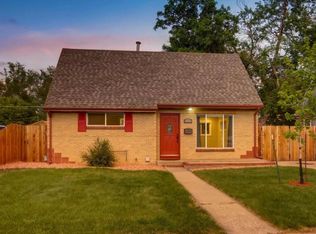
This beautifully updated ranch style home offers the rare convenience of single level living, with all essential spaces located on the main floor. Thoughtfully designed and meticulously maintained, the home provides comfort and an exceptional location within one of Central Park's most desirable neighborhoods.
The main level features a bright, open living area with high ceilings and abundant natural light, a modern gourmet kitchen with a large island and quality appliances, and convenient laundry equipped with washer and dryer. A covered patio with a grill offers a peaceful outdoor retreat perfect for relaxing or entertaining.
The bedroom layout is ideal for both privacy and flexibility. The home includes a spacious primary suite with a full bathroom and a generous walk-in closet with custom built ins. A comfortable guest bedroom also features its own full bathroom suite, providing a private and welcoming space for visitors. In addition, a versatile studio room with a Murphy bed offers multiple uses office, creative space, or an additional sleeping area when needed. A convenient half bath serves guests and common areas without intruding on the bedroom suites.
The unfinished basement adds approximately 1,400 sq ft of additional storage or flexible use space. An attached two car garage provides further convenience and storage.
Centrally located, 5 min from Northfield shopping and dining, 8 to 12 minutes to the CU Anschutz Medical Campus and Children's Hospital and 20 minutes to Denver International Airport (DIA). Close to Light Rail, shops, cafes, parks, and greenbelts
Owner pays for water and garbage collection. Snow removal included. HOA payment included.
House for rent
Accepts Zillow applications
$3,650/mo
5064 Uinta St, Denver, CO 80238
3beds
3,126sqft
This listing now includes required monthly fees in the total monthly price. Price shown reflects the lease term provided. Learn more|
Single family residence
Available Thu Oct 1 2026
Cats, small dogs OK
Air conditioner, central air
In unit laundry
Attached garage parking
Central, forced air
What's special
Single level livingConvenient half bathQuality appliancesSpacious primary suiteLarge islandAbundant natural lightModern gourmet kitchen
- 2 days |
- -- |
- -- |
Zillow last checked:
Listing updated:
Travel times
Facts & features
Interior
Bedrooms & bathrooms
- Bedrooms: 3
- Bathrooms: 3
- Full bathrooms: 2
- 1/2 bathrooms: 1
Heating
- Central, Forced Air
Cooling
- Air Conditioner, Central Air
Appliances
- Included: Dishwasher, Dryer, Microwave Oven, Oven, Refrigerator, Washer
- Laundry: In Unit
Features
- Walk In Closet
- Flooring: Carpet, Hardwood, Tile
Interior area
- Total interior livable area: 3,126 sqft
Property
Parking
- Parking features: Attached, Garage
- Has attached garage: Yes
- Details: Contact manager
Features
- Patio & porch: Deck, Patio
- Exterior features: Walk In Closet
Details
- Additional structures: Garage(s)
- Parcel number: 0116502012000
Construction
Type & style
- Home type: SingleFamily
- Property subtype: Single Family Residence
Utilities & green energy
- Utilities for property: Garbage, Water
Community & HOA
Location
- Region: Denver
Financial & listing details
- Lease term: 1 Year
Price history
| Date | Event | Price |
|---|---|---|
| 9/6/2026 | Listed for rent | $3,650-29.8%$1/sqft |
Source: Zillow Rentals Report a problem | ||
| 8/27/2026 | Listing removed | $5,200$2/sqft |
Source: Zillow Rentals Report a problem | ||
| 7/28/2026 | Listed for rent | $5,200$2/sqft |
Source: Zillow Rentals Report a problem | ||
| 3/28/2019 | Sold | $550,000-4.3%$176/sqft |
Source: Public Record Report a problem | ||
| 2/10/2019 | Pending sale | $575,000$184/sqft |
Source: TRELORA #4086131 Report a problem | ||
| 1/16/2019 | Listed for sale | $575,000+32.4%$184/sqft |
Source: TRELORA #4086131 Report a problem | ||
| 2/24/2014 | Sold | $434,301$139/sqft |
Source: Public Record Report a problem | ||
Neighborhood: Central Park
Nearby schools
GreatSchools rating
- 9/10Willow ElementaryGrades: PK-5Distance: 0.2 mi
- 10/10Denver Green School NorthfieldGrades: 6-8Distance: 1.4 mi
- 9/10Northfield High SchoolGrades: 9-12Distance: 0.7 mi