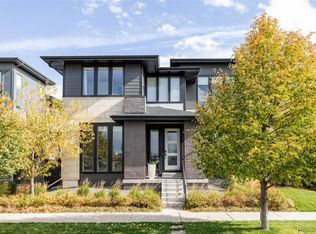
Exceptional Infinity Vue 3. This meticulously designed home boasts high-end finishes & thoughtful upgrades throughout, making it truly stand out. Upon entry, you are greeted by a large open floor plan. The gourmet kitchen is a chef's delight, featuring top-of-the-line Wolf and Sub-Zero appliances, a large walk-in pantry, premium quartz countertops, custom cabinetry stacked to the ceiling, and a designer tile backsplash highlighted by striking pendant lighting. The dining room, centered around a sputnik chandelier, flows effortlessly to the covered patio—perfect for entertaining guests. The living room is a showstopper, featuring a stunning statement wall with black shiplap, marble tile, and elegant oak wood built-ins surrounding a contemporary gas fireplace—creating a sophisticated yet inviting space for relaxation and gatherings. Built-in Sonos speakers on the main floor enhance the ambiance with immersive audio, perfect for any occasion. A dedicated office space with abundant natural light & beautiful rich blue built-ins provides a bright, inspiring environment for working from home. The custom mudroom with built-in storage leads to the garage, combining style with functionality. The oversized staircase leads to a loft, 3 secondary beds, & the primary suite. The primary retreat features expansive windows with window coverings, designer wallpaper, dual custom closets, and a spa-like bathroom with double vanities, quartz countertops, and a glass-enclosed shower. A well-appointed laundry room is also located on this level. The finished basement offers additional living space with a generous second living area, and an extra bedroom and bathroom, providing a private, comfortable space for overnight guests and a home gym. Step outside to the beautifully landscaped backyard, with a pergola, built in grill, & hot tub—ideal for relaxing or entertaining. All this just a short walk to Maverick Pool, numerous parks, the Northfield Shopping Center, & concerts on the green.
Sold for $1,325,000
Zillow last checked:
Listing updated:
Bought with:
Lauren Pak, 100004407
Brokers Guild Real Estate
Source: REcolorado as distributed by MLS GRID,MLS#: 3162024
Price history
| Date | Event | Price |
|---|---|---|
| 11/4/2024 | Sold | $1,325,000-1.9%$303/sqft |
Source:  REcolorado as distributed by MLS GRID #3162024 Report a problem REcolorado as distributed by MLS GRID #3162024 Report a problem | ||
| 9/19/2024 | Pending sale | $1,350,000$309/sqft |
Source: REcolorado as distributed by MLS GRID #3162024 Report a problem | ||
| 9/12/2024 | Listed for sale | $1,350,000+41.4%$309/sqft |
Source: REcolorado as distributed by MLS GRID #3162024 Report a problem | ||
| 6/11/2019 | Sold | $955,000+9.1%$218/sqft |
Source: Public Record Report a problem | ||
| 7/22/2016 | Sold | $875,000$200/sqft |
Source: Public Record Report a problem | ||
| 6/1/2016 | Pending sale | $875,000$200/sqft |
Source: Kentwood Real Estate #4020938 Report a problem | ||
| 4/9/2016 | Listed for sale | $875,000+11.6%$200/sqft |
Source: Kentwood Real Estate #4020938 Report a problem | ||
| 2/10/2015 | Sold | $783,902$179/sqft |
Source: Public Record Report a problem | ||
Get a cash offer in 3 minutes
Find out how much your home could sell for in as little as 3 minutes with a no-obligation cash offer.
Estimated market value
$1,323,000
