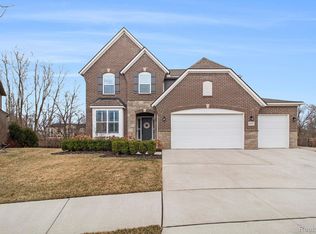
MOVE IN READY! GORGEOUS COLONIAL HOME. COLOMBIA MODEL. IN CONCORD PARK! NICE CURB APPEAL. TOTALLY UPDATED THROUGHOUT. CUSTOM KITCHEN LEADING TO COZY A GREAT ROOM. HUGE EAT-IN KITCHEN WITH 10x4 ISLAND. QUARTZ COUNTERTOPS WITH GRANITE SINK. CANOPY HOOD ABOVE GAS COOKTOP. FORMAL DINING ROOM. HARDWOOD FLOORS W 6" PLANKS THROUGHOUT ENTRY LEVEL OF HOME. CENTRAL LOFT AREA LEADS TO BEDROOMS ON SECOND LEVEL OF HOME. MASTER BEDROOM WITH SITTING AREA AND PRIVATE MASTER BATH WITH DUAL SINKS, CERAMIC FLOORS, AND QUARTZ COUNTERTOPS. RECESSED LIGHTING THROUGHOUT. CUSTOM BLINDS THHROUGHOUT. HOME HAS PLENTY OF STORAGE. CUSTOM FRONT DRIVEWAY WITH PAVERS. DRIVEWAY WAS EXTENDED 4 FT BY THE OWNER. HUGE CUSTOM BRICK PAVER PATIO DECK FOR BACKYARD LOUNGING. BACKYARD SUMMER FUN WITH PLAYGROUND FOR THE KIDS.
Sold for $630,000
$630,000
50640 Baileys Lndg, Canton, MI 48187
4beds
2,630sqft
Single Family Residence
Built in 2022
6,534 Square Feet Lot
$645,000 Zestimate®
$240/sqft
$3,393 Estimated rent
Home value
$645,000
$613,000 - $677,000
$3,393/mo
Zestimate® history
Owner options
List your home for rent
$3,393/mo
Rent Zestimate®
Find your next renter with Zillow Rental Manager. Plus, with online applications, you can quickly screen prospective tenants – for free.
$3,393/mo
Rent Zestimate®
Refinance and save
$4,660/mo
Est. payment
Refinancing to a lower rate could help reduce your monthly payments and save thousands over the life of the loan.
$4,660/mo
Est. payment
Explore your selling options
Work with a Zillow partner agent
Leverage their expertise and Zillow's premium Showcase listings to get your home seen by more buyers.
Get startedList with your own agent
Get your home in front of millions of buyers by listing it on Zillow.
Learn how to do itSell it yourself
Take full control of how buyers see your home on Zillow by listing For Sale by Owner (FSBO).
List your homeWhat's special
Custom front drivewayCentral loft areaMaster bedroomPrivate master bathCeramic floorsHuge eat-in kitchenDual sinks
Zillow last checked:
Listing updated:
Listed by:
Tarick M Salmaci 313-333-0111,
ARG Realty
Bought with:
Joseph Vitatoe, 6506047756
Keller Williams Professionals
Source: Realcomp II,MLS#: 20240000596
Facts & features
Interior
Bedrooms & bathrooms
- Bedrooms: 4
- Bathrooms: 3
- Full bathrooms: 2
- 1/2 bathrooms: 1
Primary bedroom
- Level: Second
- Dimensions: 13 x 14
Bedroom
- Level: Second
- Dimensions: 12 x 13
Bedroom
- Level: Second
- Dimensions: 11 x 12
Bedroom
- Level: Second
- Dimensions: 11 x 13
Primary bathroom
- Level: Second
- Dimensions: 10 x 12
Other
- Level: Second
- Dimensions: 5 x 11
Other
- Level: Entry
- Dimensions: 5 x 5
Other
- Level: Entry
- Dimensions: 10 x 16
Great room
- Level: Entry
- Dimensions: 15 x 18
Kitchen
- Level: Entry
- Dimensions: 14 x 15
Laundry
- Level: Entry
- Dimensions: 6 x 7
Library
- Level: Entry
- Dimensions: 10 x 12
Loft
- Level: Second
- Dimensions: 9 x 16
Mud room
- Level: Entry
- Dimensions: 7 x 6
Heating
- Forced Air, Natural Gas
Cooling
- Ceiling Fans, Central Air
Appliances
- Included: Built In Electric Oven, Built In Gas Oven, Built In Refrigerator, Dishwasher, Disposal, Dryer, Exhaust Fan, Gas Cooktop, Microwave, Washer
Features
- Basement: Unfinished
- Has fireplace: No
Interior area
- Total interior livable area: 2,630 sqft
- Finished area above ground: 2,630
Property
Parking
- Total spaces: 2
- Parking features: Two Car Garage, Attached
- Attached garage spaces: 2
Features
- Levels: Two
- Stories: 2
- Entry location: GroundLevelwSteps
- Patio & porch: Deck, Patio
- Pool features: None
Lot
- Size: 6,534 Square Feet
- Dimensions: 60.00 x 110.00
Details
- Parcel number: 71071010048000
- Special conditions: Short Sale No,Standard
Construction
Type & style
- Home type: SingleFamily
- Architectural style: Colonial
- Property subtype: Single Family Residence
Materials
- Brick, Vinyl Siding
- Foundation: Basement, Poured
- Roof: Asphalt
Condition
- New construction: No
- Year built: 2022
- Major remodel year: 2023
Utilities & green energy
- Sewer: Public Sewer
- Water: Public
Community & HOA
Community
- Subdivision: REPLAT NO 1 WAYNE COUNTY CONDO SUB PLAN NO 1098 AKA CONCORD PARK
HOA
- Has HOA: Yes
- HOA fee: $288 quarterly
Location
- Region: Canton
Financial & listing details
- Price per square foot: $240/sqft
- Tax assessed value: $214,100
- Annual tax amount: $4,031
- Date on market: 1/4/2024
- Cumulative days on market: 34 days
- Listing agreement: Exclusive Right To Sell
- Listing terms: Cash,Conventional
Price history
| Date | Event | Price |
|---|---|---|
| 3/5/2024 | Sold | $630,000-2.3%$240/sqft |
Source:  Realcomp II #20240000596 Report a problem Realcomp II #20240000596 Report a problem | ||
| 2/12/2024 | Pending sale | $645,000$245/sqft |
Source: Realcomp II #20240000596 Report a problem | ||
| 1/25/2024 | Listed for sale | $645,000$245/sqft |
Source: Realcomp II #20240000596 Report a problem | ||
| 1/22/2024 | Pending sale | $645,000$245/sqft |
Source: Realcomp II #20240000596 Report a problem | ||
| 1/17/2024 | Listed for sale | $645,000$245/sqft |
Source: Realcomp II #20240000596 Report a problem | ||
| 1/16/2024 | Pending sale | $645,000$245/sqft |
Source: Realcomp II #20240000596 Report a problem | ||
| 1/9/2024 | Price change | $645,000-4.4%$245/sqft |
Source: Realcomp II #20240000596 Report a problem | ||
| 1/4/2024 | Listed for sale | $675,000+28.2%$257/sqft |
Source: Realcomp II #20240000596 Report a problem | ||
| 7/8/2022 | Sold | $526,575-0.4%$200/sqft |
Source: Realcomp II #2210088839 Report a problem | ||
| 10/23/2021 | Pending sale | $528,460$201/sqft |
Source:  AAABOR #R2210088839 Report a problem AAABOR #R2210088839 Report a problem | ||
| 10/22/2021 | Listed for sale | $528,460$201/sqft |
Source: Realcomp II #2210088839 Report a problem | ||
Public tax history
Tax history is unavailable.
Neighborhood: 48187
Nearby homes
- $730,0004 bd3 ba2.9k sqft50453 Baileys Lndg, Canton, MI 48187Sold
- $780,0004 bd5 ba5.4k sqft50675 Steed Dr, Canton, MI 48187Sold

- $1,063,800-- bd-- ba-- sqft5820 N Canton Center Rd #1, Canton, MI 48187Off Market
- $---- bd-- ba-- sqft5820 N Canton Center Rd SUITE 185, Canton, MI 48187Off Market
- $---- bd-- ba-- sqft5820 N Canton Center Rd SUITE 150, Canton, MI 48187Off Market
- $---- bd-- ba-- sqft5820 N Canton Center Rd SUITE 140, Canton, MI 48187Off Market
- $1,058,100-- bd-- ba-- sqft5840 N Canton Center Rd #2, Canton, MI 48187Off Market
- $---- bd-- ba-- sqft5840 N Canton Center Rd SUITE 224, Canton, MI 48187Off Market
Nearby schools
GreatSchools rating
- 6/10Miller Elementary SchoolGrades: PK-5Distance: 0.8 mi
- 7/10Discovery Middle SchoolGrades: 6-8Distance: 0.3 mi
- 9/10Canton High SchoolGrades: 6-12Distance: 1.5 mi
Get a cash offer in 3 minutes
Find out how much your home could sell for in as little as 3 minutes with a no-obligation cash offer.
Estimated market value
$645,000
Get a cash offer in 3 minutes
Find out how much your home could sell for in as little as 3 minutes with a no-obligation cash offer.
Estimated market value
$645,000
- Michigan
- Wayne County
- Canton
- 48187
- 50640 Baileys Lndg
Nearby cities
Nearby zip codes
Other Canton Topics
