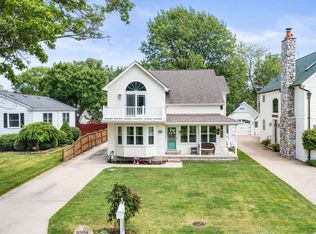
Custom homes like this don’t hit the market often! Enjoy the life of waterfront living in this spacious 2500 sq ft open floor plan, with amazing lake views and luxurious high end upgrades. No expense was spared when it came to building this home. Lafata cabinets, like new Jennair & Samsung appliances, solid hardwood floors, imported tile, paver driveway, composite siding, stone chimney, 2 hot water tanks, and absolutely incredible finished carpentry inside and out just to name a few of the features. The attention to detail inside and out is like no other; from the double base and crown to the hand turned spindles, or the copper downspouts and accents on the exterior you don’t find materials like this anymore. With the great room strategically placed off the kitchen it is not only great for entertaining but maximizing the views of the lake and encompassing the natural fireplace. Wake up to sweeping views of the sunrise over the water in your large primary suite with a walk in closet and bathroom with heated floors. Your covered balcony is a perfect place to start your morning with a cup of coffee. The second bedroom also has its own private attached bathroom. The previous 3rd bedroom is a testament to the incredible carpentry and is currently an office showcase room with its own balcony. Oversized Anderson windows and doors placed throughout the home to maximize the amount of natural light and views of the lake. The attached 2 car garage and detached 1.5 car garage ensure plenty of space for your vehicles or outdoor toys. The unfinished basement is already plumbed for a bathroom and encapsulated crawl space is perfect for storing all your holiday decor. The house is under audio and video surveillance at all times.
Sold for $600,000
Street View
$600,000
50642 Brady St, New Baltimore, MI 48047
3beds
2,500sqft
Single Family Residence
Built in 2003
6,098 Square Feet Lot
$648,500 Zestimate®
$240/sqft
$3,037 Estimated rent
Home value
$648,500
$616,000 - $681,000
$3,037/mo
Zestimate® history
Owner options
List your home for rent
$3,037/mo
Rent Zestimate®
Find your next renter with Zillow Rental Manager. Plus, with online applications, you can quickly screen prospective tenants – for free.
$3,037/mo
Rent Zestimate®
Refinance and save
$3,853/mo
Est. payment
Refinancing to a lower rate could help reduce your monthly payments and save thousands over the life of the loan.
$3,853/mo
Est. payment
Explore your selling options
Work with a Zillow partner agent
Leverage their expertise and Zillow's premium Showcase listings to get your home seen by more buyers.
Get startedList with your own agent
Get your home in front of millions of buyers by listing it on Zillow.
Learn how to do itSell it yourself
Take full control of how buyers see your home on Zillow by listing For Sale by Owner (FSBO).
List your homeWhat's special
Zillow last checked:
Listing updated:
Listed by:
Sara Hillier 810-887-8119,
Sine & Monaghan Realtors LLC St Clair
Bought with:
Brenda Loveday, 6501418467
Keller Williams Realty Lakeside
Source: MiRealSource,MLS#: 50144782 Originating MLS: MiRealSource
Originating MLS: MiRealSourceFacts & features
Interior
Bedrooms & bathrooms
- Bedrooms: 3
- Bathrooms: 3
- Full bathrooms: 2
- 1/2 bathrooms: 1
Rooms
- Room types: Entry, Family Room, Laundry, Master Bedroom, First Flr Lavatory, Master Bathroom, Second Flr Full Bathroom
Bedroom 1
- Area: 320
- Dimensions: 20 x 16
Bedroom 2
- Area: 396
- Dimensions: 18 x 22
Bedroom 3
- Area: 182
- Dimensions: 14 x 13
Bathroom 1
- Level: Entry
- Area: 77
- Dimensions: 7 x 11
Bathroom 2
- Level: Upper
- Area: 40
- Dimensions: 4 x 10
Dining room
- Area: 104
- Dimensions: 13 x 8
Kitchen
- Area: 182
- Dimensions: 14 x 13
Living room
- Area: 260
- Dimensions: 20 x 13
Heating
- Forced Air, Natural Gas
Cooling
- Ceiling Fan(s), Central Air
Appliances
- Included: Dishwasher, Disposal, Dryer, Range/Oven, Refrigerator, Washer, Gas Water Heater
- Laundry: Second Floor Laundry
Features
- High Ceilings, Sump Pump, Walk-In Closet(s)
- Flooring: Hardwood
- Windows: Skylight(s), Storms/Screens
- Basement: Concrete,Interior Entry,Unfinished,Crawl Space
- Number of fireplaces: 1
- Fireplace features: Living Room, Natural Fireplace
Interior area
- Total structure area: 3,116
- Total interior livable area: 2,500 sqft
- Finished area above ground: 2,500
- Finished area below ground: 0
Property
Parking
- Total spaces: 3
- Parking features: 3 or More Spaces, Garage, Driveway, Attached, Detached, Electric in Garage, Garage Door Opener, Direct Access
- Attached garage spaces: 3
Features
- Levels: Two
- Stories: 2
- Patio & porch: Deck
- Exterior features: Balcony, Lawn Sprinkler, Garden
- Has view: Yes
- View description: Water
- Has water view: Yes
- Water view: Water
- Waterfront features: Lake/River Access, Commons to Waterfront, Shared Waterfront
- Frontage type: Road
- Frontage length: 50
Lot
- Size: 6,098 Square Feet
- Dimensions: 50 x 120
Details
- Additional structures: Garage(s), Second Garage
- Parcel number: 061518129042
- Zoning description: Residential
- Special conditions: Private
Construction
Type & style
- Home type: SingleFamily
- Architectural style: Colonial
- Property subtype: Single Family Residence
Materials
- Other
- Foundation: Basement, Concrete Perimeter
Condition
- New construction: No
- Year built: 2003
Utilities & green energy
- Sewer: Public Sanitary
- Water: Public
Community & HOA
Community
- Security: Security System
- Subdivision: Baltimore Bay Park Sub
HOA
- Has HOA: No
Location
- Region: New Baltimore
Financial & listing details
- Price per square foot: $240/sqft
- Tax assessed value: $543,000
- Annual tax amount: $5,013
- Date on market: 6/10/2024
- Cumulative days on market: 6 days
- Listing agreement: Exclusive Right To Sell
- Listing terms: Cash,Conventional,VA Loan
- Road surface type: Paved
Price history
| Date | Event | Price |
|---|---|---|
| 7/15/2024 | Sold | $600,000+0.2%$240/sqft |
Source:  MiRealSource #50144782 Report a problem MiRealSource #50144782 Report a problem | ||
| 6/16/2024 | Pending sale | $599,000$240/sqft |
Source: MiRealSource #50144782 Report a problem | ||
| 6/10/2024 | Listed for sale | $599,000+667.9%$240/sqft |
Source: MiRealSource #50144782 Report a problem | ||
| 4/15/2002 | Sold | $78,000+30%$31/sqft |
Source: Public Record Report a problem | ||
| 2/5/2000 | Sold | $60,000$24/sqft |
Source: Public Record Report a problem | ||
Public tax history
| Year | Property taxes | Tax assessment |
|---|---|---|
| 2025 | $5,264 +5% | $271,500 +23.5% |
| 2024 | $5,013 +4.8% | $219,900 +12.3% |
| 2023 | $4,783 +3.9% | $195,800 +5% |
| 2022 | $4,605 -0.6% | $186,400 +4.7% |
| 2021 | $4,632 | $178,100 +5.1% |
| 2020 | $4,632 +5.6% | $169,400 +4.8% |
| 2019 | $4,385 +2.2% | $161,600 +17.9% |
| 2018 | $4,289 | $137,100 +3.5% |
| 2017 | -- | $132,400 |
| 2016 | -- | $132,400 +6% |
| 2015 | -- | $124,900 +24.5% |
| 2014 | -- | $100,300 -1.3% |
| 2012 | -- | $101,600 |
| 2010 | -- | $101,600 -16.4% |
| 2009 | -- | $121,500 -8.4% |
| 2008 | $4,455 +441.8% | $132,600 -6.9% |
| 2007 | $822 -81% | $142,400 +5.9% |
| 2006 | $4,324 +4.2% | $134,500 +1.4% |
| 2004 | $4,149 -31.2% | $132,700 +24% |
| 2003 | $6,030 +332.5% | $107,000 +344% |
| 2001 | $1,394 -0.2% | $24,100 |
| 2000 | $1,397 | $24,100 |
Find assessor info on the county website
Neighborhood: 48047
Nearby homes
- $400,0003 bd3 ba1.9k sqft50654 Brady St, New Baltimore, MI 48047Sold
- $415,0003 bd2 ba2k sqft50636 Brady St, New Baltimore, MI 48047Off Market
- $566,8004 bd3 ba2.8k sqft50628 Brady St, New Baltimore, MI 48047Off Market
- $360,000-- bd2 ba2.9k sqft50670 Brady St, New Baltimore, MI 48047Off Market
- $148,0002 bd1 ba1k sqft50705 Wilton St, New Baltimore, MI 48047Off Market
- $270,100-- bd2 ba1.7k sqft50695 Wilton St, New Baltimore, MI 48047Off Market
- $169,9002 bd1 ba1.1k sqft50725 Wilton St, New Baltimore, MI 48047Off Market
- $257,5003 bd1 ba1.1k sqft50685 Wilton St, New Baltimore, MI 48047Off Market
Nearby schools
GreatSchools rating
- 8/10Lighthouse Elementary SchoolGrades: PK-5Distance: 1.1 mi
- 7/10Anchor Bay Middle School NorthGrades: 6-8Distance: 1.1 mi
- 7/10Anchor Bay High SchoolGrades: 9-12Distance: 1.9 mi
Schools provided by the listing agent
- District: Anchor Bay School District
Source: MiRealSource. This data may not be complete. We recommend contacting the local school district to confirm school assignments for this home.
Get a cash offer in 3 minutes
Find out how much your home could sell for in as little as 3 minutes with a no-obligation cash offer.
Estimated market value
$648,500
Get a cash offer in 3 minutes
Find out how much your home could sell for in as little as 3 minutes with a no-obligation cash offer.
Estimated market value
$648,500
- Michigan
- Macomb County
- New Baltimore
- 48047
- 50642 Brady St
Nearby cities
Nearby zip codes
Other New Baltimore Topics
