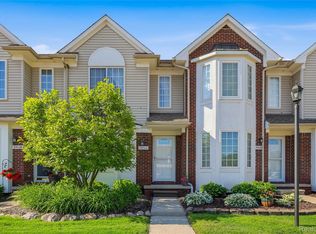
Welcome to this beautifully maintained condo in Aspen Glen, offering the perfect blend of comfort, style, and convenience! The impressive two-story great room features abundant natural light and a cozy fireplace, creating a warm and inviting focal point for everyday living and entertaining. The open-concept flows seamlessly into the kitchen, complete with stainless steel appliances and ample cabinetry. In addition, a main-level bedroom and full bath are highlights of this home's design. Upstairs, a versatile loft overlooks the great room below—ideal for a home office, reading nook, or additional living space. A spacious master bedroom provides comfort and flexibility. The primary suite offers a private retreat with generous closet space and a well-appointed bath. The partially finished lower level includes a washer and dryer and provides additional storage or flexible space to suit your needs. Additional highlights include a detached garage, modern finishes, and low-maintenance living.
Sold for $210,000
$210,000
50642 Woodbury Dr, New Baltimore, MI 48047
2beds
1,724sqft
Townhouse
Built in 2004
-- sqft lot
$211,000 Zestimate®
$122/sqft
$1,774 Estimated rent
Home value
$211,000
$200,000 - $222,000
$1,774/mo
Zestimate® history
Owner options
List your home for rent
$1,774/mo
Rent Zestimate®
Find your next renter with Zillow Rental Manager. Plus, with online applications, you can quickly screen prospective tenants – for free.
$1,774/mo
Rent Zestimate®
Refinance and save
$1,624/mo
Est. payment
Refinancing to a lower rate could help reduce your monthly payments and save thousands over the life of the loan.
$1,624/mo
Est. payment
Explore your selling options
Work with a Zillow partner agent
Leverage their expertise and Zillow's premium Showcase listings to get your home seen by more buyers.
Get startedList with your own agent
Get your home in front of millions of buyers by listing it on Zillow.
Learn how to do itSell it yourself
Take full control of how buyers see your home on Zillow by listing For Sale by Owner (FSBO).
List your homeWhat's special
Zillow last checked:
Listing updated:
Listed by:
Gib Enwyia 586-277-1336,
EZsellhome Realty LLC
Bought with:
Christine Ziejka, 6502432151
Lifestyle Homes, LLC
Source: Realcomp II,MLS#: 20261023565
Facts & features
Interior
Bedrooms & bathrooms
- Bedrooms: 2
- Bathrooms: 2
- Full bathrooms: 2
Primary bedroom
- Level: Second
- Area: 180
- Dimensions: 15 X 12
Bedroom
- Level: Entry
- Area: 120
- Dimensions: 12 X 10
Other
- Level: Entry
- Area: 56
- Dimensions: 8 X 7
Other
- Level: Second
- Area: 40
- Dimensions: 10 X 4
Family room
- Level: Entry
- Area: 195
- Dimensions: 15 X 13
Game room
- Level: Basement
- Area: 330
- Dimensions: 22 X 15
Kitchen
- Level: Entry
- Area: 135
- Dimensions: 15 X 9
Laundry
- Level: Basement
- Area: 64
- Dimensions: 8 X 8
Loft
- Level: Second
- Area: 99
- Dimensions: 11 X 9
Heating
- Forced Air, Natural Gas
Cooling
- Ceiling Fans, Central Air
Appliances
- Included: Dishwasher, Dryer, Free Standing Electric Range, Free Standing Refrigerator, Microwave, Stainless Steel Appliances, Washer
Features
- Basement: Partially Finished
- Has fireplace: Yes
- Fireplace features: Gas
Interior area
- Total interior livable area: 1,724 sqft
- Finished area above ground: 1,224
- Finished area below ground: 500
Property
Parking
- Total spaces: 1
- Parking features: One Car Garage, Detached
- Garage spaces: 1
Features
- Levels: Two
- Stories: 2
- Entry location: GroundLevelwSteps
Details
- Parcel number: 0924125080
- Special conditions: Short Sale No,Standard
Construction
Type & style
- Home type: Townhouse
- Architectural style: Townhouse
- Property subtype: Townhouse
Materials
- Aluminum Siding
- Foundation: Basement, Poured
Condition
- New construction: No
- Year built: 2004
Utilities & green energy
- Sewer: Public Sewer
- Water: Public
Community & HOA
Community
- Security: Carbon Monoxide Detectors, Smoke Detectors
- Subdivision: ASPEN GLEN CONDO #636
HOA
- Has HOA: Yes
- Services included: Insurance, Maintenance Grounds, Maintenance Structure, Pest Control, Snow Removal, Trash
- HOA fee: $195 monthly
- HOA phone: 586-254-3000
Location
- Region: New Baltimore
Financial & listing details
- Price per square foot: $122/sqft
- Tax assessed value: $80,931
- Annual tax amount: $3,972
- Date on market: 4/11/2026
- Cumulative days on market: 12 days
- Listing agreement: Exclusive Right To Sell
- Listing terms: Cash,Conventional,FHA,Va Loan
Price history
| Date | Event | Price |
|---|---|---|
| 6/4/2026 | Sold | $210,000-4.5%$122/sqft |
Source:  Realcomp II #20261023565 Report a problem Realcomp II #20261023565 Report a problem | ||
| 4/30/2026 | Pending sale | $219,999$128/sqft |
Source: Realcomp II #20261023565 Report a problem | ||
| 4/11/2026 | Listed for sale | $219,999+29.5%$128/sqft |
Source: Realcomp II #20261023565 Report a problem | ||
| 11/18/2021 | Sold | $169,900+44%$99/sqft |
Source: Public Record Report a problem | ||
| 3/24/2021 | Listing removed | -- |
Source: Owner Report a problem | ||
| 3/27/2018 | Sold | $118,000-1.7%$68/sqft |
Source: Public Record Report a problem | ||
| 1/29/2018 | Pending sale | $120,000$70/sqft |
Source: Owner Report a problem | ||
| 1/22/2018 | Listed for sale | $120,000-6.3%$70/sqft |
Source: Owner Report a problem | ||
| 9/28/2013 | Listing removed | $950$1/sqft |
Source: Owner Report a problem | ||
| 7/30/2013 | Listed for rent | $950$1/sqft |
Source: Owner Report a problem | ||
| 8/16/2004 | Sold | $128,050$74/sqft |
Source: Public Record Report a problem | ||
Public tax history
| Year | Property taxes | Tax assessment |
|---|---|---|
| 2025 | $3,265 +5.3% | $89,200 +4.9% |
| 2024 | $3,102 +4.8% | $85,000 +9.3% |
| 2023 | $2,960 +26% | $77,800 +9.3% |
| 2022 | $2,349 -0.6% | $71,200 +10.6% |
| 2021 | $2,363 | $64,400 +11.2% |
| 2020 | $2,363 +5.6% | $57,900 +5.5% |
| 2019 | $2,238 +15.6% | $54,900 +14.4% |
| 2018 | $1,936 | $48,000 +6% |
| 2017 | -- | $45,300 |
| 2016 | -- | $45,300 +20.8% |
| 2015 | -- | $37,500 +19.4% |
| 2014 | -- | $31,400 -12.5% |
| 2012 | -- | $35,900 |
| 2010 | -- | $35,900 -27.3% |
| 2009 | -- | $49,400 -23.9% |
| 2008 | $2,187 +440.3% | $64,900 -4% |
| 2007 | $405 -81.1% | $67,600 +0.3% |
| 2006 | $2,141 +6.2% | $67,400 +4.8% |
| 2004 | $2,017 | $64,300 +1848.5% |
| 2003 | -- | $3,300 |
Find assessor info on the county website
Neighborhood: 48047
Nearby homes
- $226,0002 bd3 ba1.7k sqft35024 Windsor Dr #35, New Baltimore, MI 48047Sold
- $220,0002 bd2 ba1.2k sqft35033 Windsor Dr, New Baltimore, MI 48047Sold

- $208,0002 bd2 ba1.2k sqft35017 Windsor Dr, New Baltimore, MI 48047Sold

- $220,0002 bd2 ba1.7k sqft35074 Windsor Dr, New Baltimore, MI 48047Sold

- $190,6002 bd2 ba1.2k sqft35075 Windsor Dr, New Baltimore, MI 48047Off Market
- $191,9002 bd2 ba1.2k sqft35043 Windsor Dr, New Baltimore, MI 48047Off Market
- $195,1002 bd2 ba1.2k sqft50511 Abbey Dr, New Baltimore, MI 48047Off Market
- $189,0002 bd2 ba1.2k sqft35055 Windsor Dr, New Baltimore, MI 48047Off Market
Nearby schools
GreatSchools rating
- 6/10Lottie M. Schmidt Elementary SchoolGrades: PK-5Distance: 1 mi
- 6/10Anchor Bay Middle School SouthGrades: 6-8Distance: 1.8 mi
- 7/10Anchor Bay High SchoolGrades: 9-12Distance: 3.1 mi
Get a cash offer in 3 minutes
Find out how much your home could sell for in as little as 3 minutes with a no-obligation cash offer.
Estimated market value
$211,000
Get a cash offer in 3 minutes
Find out how much your home could sell for in as little as 3 minutes with a no-obligation cash offer.
Estimated market value
$211,000
- Michigan
- Macomb County
- New Baltimore
- 48047
- 50642 Woodbury Dr
Nearby cities
Nearby zip codes
Other New Baltimore Topics
