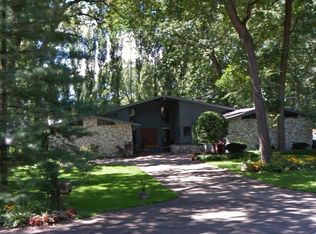
Amazing contemporary quad level 4 bedroom Granger home with a truly unique floor plan and overall design. Built with comfort in mind. Tucked away in a quiet cul de sac setting with lush vibrant landscaping filled with beautiful perennials and flowering bushes to create a gorgeous backdrop. As you step into the entry way you will take note of the gleaming hardwood flooring, and contemporary multi-level design with cozy family room, dining area and upper level office. Going down a level is the open concept kitchen and family room area with a slider going out to the brick patio and backyard oasis. Back upstairs you will find two nice sized bedrooms and family bath and laundry room. The primary bedroom is situated on the upper level with a brand new dual sink vanity, new closet system, separate shower/tub and toilet room, and a private deck overlooking the quiet backyard area. Heading to the lower level is a 4th bedroom, small office area and another family room area with functioning wood stove. An ample size unfinished area for storage and a "pantry" area with freezer for your overflow kitchen supplies. Very well maintained home and pride of ownership is shown throughout. HVAC- 2023, Water heater- 2021, NEW irrigation system, NEW water softener and nitrate remover, 2024- new well, bladder tank and pump, 2026- Siding painted and gutters and downspouts replaced. 2025- Hardwoods refinished. Central vacuum system. Schedule your private showing today.
Closed
$395,000
50645 Blackhawk Ct, Granger, IN 46530
4beds
2,862sqft
Single Family Residence
Built in 1979
0.44 Acres Lot
$395,100 Zestimate®
$--/sqft
$3,069 Estimated rent
Home value
$395,100
$367,000 - $423,000
$3,069/mo
Zestimate® history
Owner options
List your home for rent
$3,069/mo
Rent Zestimate®
Find your next renter with Zillow Rental Manager. Plus, with online applications, you can quickly screen prospective tenants – for free.
$3,069/mo
Rent Zestimate®
Refinance and save
$2,148/mo
Est. payment
Refinancing to a lower rate could help reduce your monthly payments and save thousands over the life of the loan.
$2,148/mo
Est. payment
Explore your selling options
Work with a Zillow partner agent
Leverage their expertise and Zillow's premium Showcase listings to get your home seen by more buyers.
Get startedList with your own agent
Get your home in front of millions of buyers by listing it on Zillow.
Learn how to do itSell it yourself
Take full control of how buyers see your home on Zillow by listing For Sale by Owner (FSBO).
List your homeWhat's special
Family bathDining areaNice sized bedroomsSmall office areaCozy family roomContemporary multi-level designUpper level office
Zillow last checked:
Listing updated:
Listed by:
Lori Johnston Office:574-261-4556,
Cressy & Everett - South Bend
Bought with:
Christine Tirotta, RB14042008
Cressy & Everett - South Bend
Source: IRMLS,MLS#: 202619789
Facts & features
Interior
Bedrooms & bathrooms
- Bedrooms: 4
- Bathrooms: 3
- Full bathrooms: 2
- 1/2 bathrooms: 1
- Main level bedrooms: 2
Bedroom 1
- Level: Upper
Bedroom 2
- Level: Main
Heating
- Natural Gas, Forced Air
Cooling
- Central Air
Appliances
- Included: Dishwasher, Microwave, Refrigerator, Washer, Electric Cooktop, Dryer-Electric, Freezer, Oven-Built-In, Electric Oven, Trash Compactor, Water Filtration System, Gas Water Heater, Water Softener Owned
- Laundry: Sink, Main Level, Washer Hookup
Features
- Ceiling-9+, Ceiling Fan(s), Central Vacuum, Walk-In Closet(s), Laminate Counters, Double Vanity, Stand Up Shower, Tub/Shower Combination, Main Level Bedroom Suite, Great Room
- Flooring: Hardwood, Carpet, Laminate, Tile
- Basement: Full,Partially Finished,Concrete
- Number of fireplaces: 2
- Fireplace features: Family Room, Living Room, Wood Burning, Wood Burning Stove
Interior area
- Total structure area: 3,524
- Total interior livable area: 2,862 sqft
- Finished area above ground: 2,162
- Finished area below ground: 700
Property
Parking
- Total spaces: 2
- Parking features: Attached, Concrete
- Attached garage spaces: 2
- Has uncovered spaces: Yes
Features
- Levels: Quad-Level
- Patio & porch: Deck, Patio
- Exterior features: Irrigation System
Lot
- Size: 0.44 Acres
- Dimensions: 99x195
- Features: Few Trees, 0-2.9999, City/Town/Suburb
Details
- Parcel number: 710508427009.000011
Construction
Type & style
- Home type: SingleFamily
- Property subtype: Single Family Residence
Materials
- Cedar
Condition
- New construction: No
- Year built: 1979
Utilities & green energy
- Sewer: Septic Tank
- Water: Well
Community & HOA
Community
- Security: Smoke Detector(s)
- Subdivision: Park Forest
HOA
- Has HOA: Yes
- HOA fee: $175 annually
Location
- Region: Granger
Financial & listing details
- Tax assessed value: $291,600
- Annual tax amount: $2,119
- Date on market: 5/23/2026
- Listing terms: Cash,Conventional
Price history
| Date | Event | Price |
|---|---|---|
| 7/7/2026 | Sold | $395,000 |
Source:  IRMLS #202619789 Report a problem IRMLS #202619789 Report a problem | ||
| 6/8/2026 | Pending sale | $395,000 |
Source: IRMLS #202619789 Report a problem | ||
| 5/23/2026 | Listed for sale | $395,000 |
Source: IRMLS #202619789 Report a problem | ||
Public tax history
| Year | Property taxes | Tax assessment |
|---|---|---|
| 2025 | $2,576 +23.1% | $291,600 -0.9% |
| 2024 | $2,093 -8.2% | $294,300 +12.8% |
| 2023 | $2,280 +22.8% | $260,900 +3.7% |
| 2022 | $1,856 +10% | $251,600 +24.7% |
| 2021 | $1,687 +1.6% | $201,700 +6% |
| 2020 | $1,660 -26.2% | $190,200 +1.5% |
| 2019 | $2,251 -1.1% | $187,300 +10.4% |
| 2018 | $2,276 +48.2% | $169,700 +2.3% |
| 2017 | $1,536 +1.2% | $165,900 -1.5% |
| 2016 | $1,517 +11.6% | $168,400 +12.8% |
| 2014 | $1,359 -0.8% | $149,300 -0.1% |
| 2013 | $1,371 +4.3% | $149,400 -0.3% |
| 2012 | $1,314 -4% | $149,900 -6.2% |
| 2011 | $1,369 +3.4% | $159,800 |
| 2010 | $1,324 -5.4% | $159,800 |
| 2009 | $1,401 | $159,800 |
| 2007 | -- | $159,800 -38.5% |
| 2006 | $1,833 +11.9% | $259,800 |
| 2004 | $1,639 -0.8% | $259,800 -23.8% |
| 2003 | $1,652 | $340,890 +1142.8% |
| 2001 | -- | $27,430 |
Find assessor info on the county website
Neighborhood: 46530
Nearby homes
- $265,0004 bd3 ba2.6k sqft50657 Blackhawk Ct, Granger, IN 46530Sold

- $788,6004 bd5 ba3.8k sqft11042 Birch Lake Dr, Granger, IN 46530Off Market
- $369,6003 bd4 ba2.2k sqft50635 Black Hawk Ct, Granger, IN 46530Off Market
- $14,700-- bd-- ba-- sqft50675 Blackhawk Ct, Granger, IN 46530Off Market
- $19,900-- bd-- ba-- sqft50625 Blackhawk Ct, Granger, IN 46530Off Market
- $178,6002 bd1 ba1k sqft50744 State Road 23, Granger, IN 46530Off Market
- $289,5003 bd2 ba2.3k sqft50728 State Road 23 Rd, Granger, IN 46530Sold
- $414,9004 bd3 ba2.3k sqft50685 Blackhawk Ct, Granger, IN 46530Off Market
Nearby schools
GreatSchools rating
- 9/10Horizon Elementary SchoolGrades: PK-5Distance: 1.9 mi
- 10/10Discovery Middle SchoolGrades: 6-8Distance: 2 mi
- 10/10Penn High SchoolGrades: 9-12Distance: 5.4 mi
Schools provided by the listing agent
- Elementary: Horizon
- Middle: Discovery
- High: Penn
- District: Penn-Harris-Madison School Corp.
Source: IRMLS. This data may not be complete. We recommend contacting the local school district to confirm school assignments for this home.


Get pre-qualified for a loan
At Zillow Home Loans, we can pre-qualify you in as little as 5 minutes with no impact to your credit score.An equal housing lender. NMLS #10287.
Sell for more on Zillow
Get a Zillow Showcase℠ listing at no additional cost and you could sell for .
$395,100
2% more
+$7,902
With Zillow Showcase(estimated)
$403,002
- Indiana
- Saint Joseph County
- Granger
- 46530
- 50645 Blackhawk Ct
Nearby cities
Nearby neighborhoods
Nearby zip codes
Other Granger Topics
