Tucked away in a highly sought-after Champion neighborhood but close to top-notch schools, shopping and major highways, this meticulously maintained FIVE bedroom, THREE full bath home has space to spare! The main floor offers a lovely living room, fully-equipped kitchen with dining area, cozy wood paneled family room, oversized primary bedroom with ensuite bath, three guest bedrooms and a guest bath. The attic space has been converted into a huge bedroom with TWO spacious closets and a full bathroom. Head downstairs to the waterproofed basement to find a large laundry room, office/craft room, fantastic rec room with wood burning/coal stove, fun bar area and an enormous storage space. But wait- there's more! The backyard features a beautiful two-tiered deck, hot tub, luscious green yard, storage shed with electric and an extra-long driveway leading to the BRAND NEW two car garage. Inside & out, this home has been updated and lovingly maintained throughout the years. Newer appliances remain with the home, as does the whole house generator. Schedule your showing today- this won't last!
Closed
$229,900
5065 Alva Ave NW, Warren, OH 44483
5beds
3,852sqft
Single Family Residence
Built in 1955
0.35 Acres Lot
$283,600 Zestimate®
$60/sqft
$2,646 Estimated rent
Home value
$283,600
$250,000 - $315,000
$2,646/mo
Zestimate® history
Owner options
List your home for rent
$2,646/mo
Rent Zestimate®
Find your next renter with Zillow Rental Manager. Plus, with online applications, you can quickly screen prospective tenants – for free.
$2,646/mo
Rent Zestimate®
Refinance and save
$1,572/mo
Est. payment
Refinancing to a lower rate could help reduce your monthly payments and save thousands over the life of the loan.
$1,572/mo
Est. payment
Explore your selling options
Work with a Zillow partner agent
Leverage their expertise and Zillow's premium Showcase listings to get your home seen by more buyers.
Get startedList with your own agent
Get your home in front of millions of buyers by listing it on Zillow.
Learn how to do itSell it yourself
Take full control of how buyers see your home on Zillow by listing For Sale by Owner (FSBO).
List your homeWhat's special
Zillow last checked:
Listing updated:
Listed by:
Brittany Wilde 330-652-0200altobelli@neo.rr.com,
Altobelli Real Estate
Bought with:
Brittany Wilde, 2023000510
Altobelli Real Estate
Source: MLS Now,MLS#: 5034351 Originating MLS: Youngstown Columbiana Association of REALTORS
Originating MLS: Youngstown Columbiana Association of REALTORSFacts & features
Interior
Bedrooms & bathrooms
- Bedrooms: 5
- Bathrooms: 3
- Full bathrooms: 3
- Main level bathrooms: 2
- Main level bedrooms: 4
Primary bedroom
- Description: Flooring: Carpet
- Level: First
- Dimensions: 22 x 15
Bedroom
- Description: Flooring: Carpet
- Level: First
- Dimensions: 12 x 14
Bedroom
- Description: Flooring: Carpet
- Level: First
- Dimensions: 12 x 12
Bedroom
- Description: Flooring: Carpet
- Level: First
- Dimensions: 12 x 10
Bedroom
- Description: Flooring: Carpet
- Level: Second
- Dimensions: 17 x 15
Family room
- Description: Flooring: Carpet
- Level: First
- Dimensions: 18 x 12
Kitchen
- Description: Flooring: Laminate
- Level: First
- Dimensions: 15 x 10
Laundry
- Description: Flooring: Laminate
- Level: Basement
- Dimensions: 14 x 10
Living room
- Description: Flooring: Laminate
- Level: First
- Dimensions: 15 x 15
Office
- Description: Flooring: Carpet
- Level: Basement
- Dimensions: 12 x 9
Recreation
- Description: Flooring: Carpet
- Level: Basement
- Dimensions: 25 x 12
Heating
- Baseboard, Gas
Cooling
- Central Air
Appliances
- Included: Dryer, Dishwasher, Microwave, Range, Refrigerator, Washer
- Laundry: In Basement, Laundry Room
Features
- Eat-in Kitchen, Bar
- Basement: Crawl Space,Full,Finished
- Has fireplace: No
- Fireplace features: None, Wood Burning Stove
Interior area
- Total structure area: 3,852
- Total interior livable area: 3,852 sqft
- Finished area above ground: 2,200
- Finished area below ground: 1,652
Property
Parking
- Total spaces: 2
- Parking features: Detached, Garage
- Garage spaces: 2
Features
- Levels: One and One Half
- Patio & porch: Deck
- Has spa: Yes
- Spa features: Hot Tub
Lot
- Size: 0.35 Acres
Details
- Additional structures: Outbuilding, Storage
- Parcel number: 46317720
- Other equipment: Generator
Construction
Type & style
- Home type: SingleFamily
- Architectural style: Cape Cod
- Property subtype: Single Family Residence
Materials
- Aluminum Siding
- Roof: Asphalt
Condition
- Year built: 1955
Utilities & green energy
- Sewer: Public Sewer
- Water: Public
Community & HOA
Community
- Security: Smoke Detector(s)
- Subdivision: Copeland
HOA
- Has HOA: No
Location
- Region: Warren
Financial & listing details
- Price per square foot: $60/sqft
- Annual tax amount: $1,669
- Date on market: 5/1/2024
- Cumulative days on market: 7 days
Price history
| Date | Event | Price |
|---|---|---|
| 5/20/2024 | Sold | $229,900$60/sqft |
Source:  MLS Now #5034351 Report a problem MLS Now #5034351 Report a problem | ||
| 5/7/2024 | Pending sale | $229,900$60/sqft |
Source: MLS Now #5034351 Report a problem | ||
| 5/1/2024 | Listed for sale | $229,900$60/sqft |
Source: MLS Now #5034351 Report a problem | ||
Public tax history
Tax history is unavailable.
Neighborhood: 44483
Nearby homes
- $229,9005 bd3 ba1.8k sqft5065 Alva Ave, Warren, OH 44483Sold
- $147,5003 bd1 ba1.6k sqft5075 Alva Ave NW, Warren, OH 44483Sold
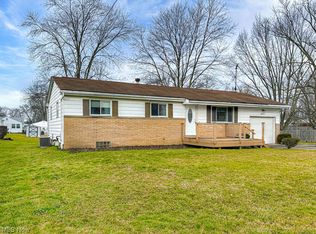
- $188,3004 bd1 ba936 sqft5057 Alva Ave, Warren, OH 44483Off Market
- $172,2003 bd1 ba1k sqft5066 Alva Ave, Warren, OH 44483Off Market
- $171,2003 bd1 ba1.2k sqft5084 Alva Ave, Warren, OH 44483Off Market
- $175,0003 bd1 ba936 sqft5058 Alva Ave, Warren, OH 44483Off Market
- $167,6003 bd1 ba1.1k sqft5049 Alva Ave, Warren, OH 44483Off Market
- $147,5003 bd1 ba1k sqft5075 Alva Ave, Warren, OH 44483Sold
Nearby schools
GreatSchools rating
- 7/10Champion Central Elementary SchoolGrades: K-4Distance: 1.7 mi
- 8/10Champion Middle SchoolGrades: 5-8Distance: 1.7 mi
- 6/10Champion High SchoolGrades: 9-12Distance: 1.7 mi
Schools provided by the listing agent
- District: Champion LSD - 7804
Source: MLS Now. This data may not be complete. We recommend contacting the local school district to confirm school assignments for this home.


Get pre-qualified for a loan
At Zillow Home Loans, we can pre-qualify you in as little as 5 minutes with no impact to your credit score.An equal housing lender. NMLS #10287.
Sell for more on Zillow
Get a Zillow Showcase℠ listing at no additional cost and you could sell for .
$283,600
2% more
+$5,672
With Zillow Showcase(estimated)
$289,272
- Ohio
- Trumbull County
- Champion Heights
- 44483
- 5065 Alva Ave NW
Nearby cities
Nearby zip codes
Other Champion Heights Topics
- Apartments for Rent in 44483
- Houses for Sale in 44483
- Houses for Rent in 44483
- 44483 Real Estate
- Champion Heights Condos
- Houses for Sale in Champion Heights
- Newest Listings in Champion Heights
- Champion Heights Home Values
- Champion Heights Real Estate Agents
- Champion Heights Refinance
- Champion Heights Mortgage Rates
