Skip main navigation
Closed
  • $292,000

    5065 Avalon Dr, Alpharetta, GA 30005

    2beds
    1,266sqft
    Townhouse, Residential
    Built in 1987
    1,267 Square Feet Lot
    $289,800 Zestimate®
    $231/sqft
    $2,356 Estimated rent

    Home value

    $289,800

    $264,000 - $316,000

    $2,356/mo

    Zestimate® history
    Loading
    Loading...

    Owner options

    List your home for rent

    $2,356/mo

    Rent Zestimate®

    Find your next renter with Zillow Rental Manager. Plus, with online applications, you can quickly screen prospective tenants – for free.

    Learn more

    $2,356/mo

    Rent Zestimate®

    Refinance and save

    $1,993/mo

    Est. payment

    Refinancing to a lower rate could help reduce your monthly payments and save thousands over the life of the loan.

    See today's rates

    $1,993/mo

    Est. payment

    Explore your selling options

    Work with a Zillow partner agent

    Leverage their expertise and Zillow's premium Showcase listings to get your home seen by more buyers.

    Get started

    List with your own agent

    Get your home in front of millions of buyers by listing it on Zillow.

    Learn how to do it

    Sell it yourself

    Take full control of how buyers see your home on Zillow by listing For Sale by Owner (FSBO).

    List your home

    What's special

    Swimming poolCozy fireplaceSoaring ceilingsLush inviting community spacesThoughtfully designed interiorsGenerous windowsTranquil oasis
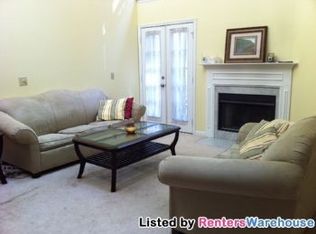
    FRESHLY UPDATED-NEW CARPET, NEW PAINT & MOVE IN READY! Nestled in a vibrant community that beautifully marries modern amenities with timeless charm, this unique two-story townhome is a true gem. From its thoughtfully designed interiors to the lush, inviting community spaces, this residence offers a lifestyle of comfort and sophistication. Upon entering the home, you are greeted by an expansive two-story family room that serves as the heart of the home. Its soaring ceilings and generous windows flood the space with natural light, creating a warm and welcoming ambiance. The focal point of this room is the cozy fireplace, perfect for gathering with family and friends on chilly evenings. Adjacent to the family room is a dining area that seamlessly blends into the kitchen. The kitchen itself is a culinary enthusiast's dream, featuring a pass-thru window that opens to the family room, fostering an ideal space for entertaining. This kitchen is both functional and stylish. Completing the main level is a spacious primary bedroom suite. A full bath on this level ensures convenience and privacy. Easy Access to the laundry on the main floor too! Ascending to the upper level, you will discover a second primary suite, a private sanctuary designed for relaxation and rejuvenation. The en-suite bath is a highlight, featuring a luxurious soaking tub and a separate walk-in shower. This space is a haven where you can unwind and escape the stresses of the day. The upper level also boasts a versatile bonus room. This space is brimming with potential, whether you envision it as a wrapping room, study nook, or an art studio. The possibilities are endless, allowing you to tailor the space to your unique needs and lifestyle. Step outside to your private courtyard, a tranquil oasis where you can enjoy your morning coffee or an evening glass of wine. This intimate outdoor space is perfect for quiet reflection, reading a book, or hosting a small gathering. The townhome is situated in a community that offers abundant green spaces, providing a peaceful environment for outdoor activities and leisurely strolls. Residents have access to a swimming pool, perfect for cooling off on hot summer days, and tennis courts for those who enjoy staying active. Don't miss the chance to make this enchanting townhome your own and enjoy a life of comfort, convenience, and elegance. Close to Ga 400, shopping and restaurants! Walk to Starbucks, Orange Theory, Publix and a plethora of restaurants!!

    Zillow last checked:

    Listing updated:

    Listed by:

    Atlanta SOLD Sisters,

    RE/MAX Town and Country 770-374-0314,

    JENNIFER DILBECK,

    RE/MAX Town and Country

    Bought with:

    Shanda Joy Laws, 363855

    EXP Realty, LLC.

    Source: FMLS GA,MLS#: 7525049MLS Logo

    Facts & features

    Interior

    Bedrooms & bathrooms
    • Bedrooms: 2
    • Bathrooms: 2
    • Full bathrooms: 2
    • Main level bathrooms: 1
    • Main level bedrooms: 1
    Rooms
    • Room types: Bonus Room
    Primary bedroom
    • Features: Master on Main, Roommate Floor Plan, Other
    • Level: Master on Main, Roommate Floor Plan, Other
    Bedroom
    • Features: Master on Main, Roommate Floor Plan, Other
    Primary bathroom
    • Features: Separate Tub/Shower, Skylights, Soaking Tub
    Dining room
    • Features: Separate Dining Room
    Kitchen
    • Features: Cabinets Stain, Eat-in Kitchen, Other Surface Counters, Pantry, View to Family Room
    Heating
    • Electric
    Cooling
    • Central Air
    Appliances
    • Included: Dishwasher, Disposal, Electric Water Heater, Microwave, Refrigerator, Self Cleaning Oven
    • Laundry: Laundry Room, Main Level
    Features
    • High Ceilings 9 ft Main, High Ceilings 9 ft Upper, High Speed Internet
    • Flooring: Carpet, Hardwood
    • Windows: Skylight(s)
    • Basement: None
    • Number of fireplaces: 1
    • Fireplace features: Family Room
    • Common walls with other units/homes: 2+ Common Walls
    Interior area
    • Total structure area: 1,266
    • Total interior livable area: 1,266 sqft

    Property

    Parking
    • Total spaces: 2
    • Parking features: Assigned
    Accessibility
    • Accessibility features: Accessible Entrance
    Features
    • Levels: Two
    • Stories: 2
    • Patio & porch: Patio
    • Exterior features: None
    • Pool features: None
    • Spa features: None
    • Fencing: None
    • Has view: Yes
    • View description: Other
    • Waterfront features: None
    • Body of water: None
    Lot
    • Size: 1,267 Square Feet
    • Features: Other
    Details
    • Additional structures: None
    • Parcel number: 11 014100490489
    • Other equipment: None
    • Horse amenities: None

    Construction

    Type & style
    • Home type: Townhouse
    • Architectural style: Traditional
    • Property subtype: Townhouse, Residential
    • Attached to another structure: Yes
    Materials
    • Cement Siding
    • Foundation: Slab
    • Roof: Composition
    Condition
    • Resale
    • New construction: No
    • Year built: 1987

    Utilities & green energy

    • Electric: 110 Volts
    • Sewer: Public Sewer
    • Water: Public
    • Utilities for property: Cable Available, Electricity Available, Sewer Available, Water Available
    Green energy
    • Energy efficient items: None
    • Energy generation: None

    Community & HOA

    Community
    • Features: Homeowners Assoc, Pool, Tennis Court(s)
    • Security: Carbon Monoxide Detector(s), Fire Alarm, Security System Owned, Smoke Detector(s)
    • Subdivision: Camden Pond
    HOA
    • Has HOA: Yes
    • Services included: Insurance, Pest Control, Reserve Fund, Trash, Water
    • HOA fee: $217 monthly
    Location
    • Region: Alpharetta

    Financial & listing details

    • Price per square foot: $231/sqft
    • Tax assessed value: $286,600
    • Annual tax amount: $2,994
    • Date on market: 2/14/2025
    • Cumulative days on market: 162 days
    • Ownership: Fee Simple
    • Electric utility on property: Yes
    • Road surface type: Paved

    Price history

    DateEventPrice
    9/12/2025Sold$292,000-7.3%$231/sqft
    Source: FMLS GA #7525049 Report a problem
    8/9/2025Pending sale$315,000$249/sqft
    Source: FMLS GA #7525049 Report a problem
    5/16/2025Price change$315,000-3.1%$249/sqft
    Source: GAMLS #10460250 Report a problem
    2/15/2025Listed for sale$325,000+101.9%$257/sqft
    Source: FMLS GA #7525049 Report a problem
    9/15/2017Sold$161,000-2.4%$127/sqft
    Source: FMLS GA #5896168 Report a problem
    8/25/2017Pending sale$165,000$130/sqft
    Source: THE BRINKLEY REALTY GROUP LLC #5896168 Report a problem
    8/17/2017Listed for sale$165,000+21.3%$130/sqft
    Source: THE BRINKLEY REALTY GROUP LLC #5896168 Report a problem
    9/20/2007Sold$136,000+3%$107/sqft
    Source: Public Record Report a problem
    7/21/2003Sold$132,000$104/sqft
    Source: Public Record Report a problem

    Public tax history

    YearProperty taxesTax assessment
    2024$2,994 +12.9%$114,640 +13.2%
    2023$2,653 +13.6%$101,280 +14.2%
    2022$2,334 +14.7%$88,720 +19.8%
    2021$2,035 +1.3%$74,040 +4%
    2020$2,009 -3.4%$71,160 +1.8%
    2019$2,079 $69,880 +14.2%
    2018$2,079 $61,200 +99.5%
    2017$2,079 +259.6%$30,680
    2016$578 +1.5%$30,680
    2015$570 +3.7%$30,680
    2014$550 +32.6%$30,680 +28.5%
    2013$415 -0.3%$23,880
    2012$416 $23,880 -37.7%
    2011-- $38,360 -18.5%
    2010$1,070 -0.8%$47,080
    2009$1,079 $47,080
    2008-- $47,080
    2007-- $47,080 +7.3%
    2003$887 -3%$43,880 +0.5%
    2002$914 -28.2%$43,640 +11.8%
    2001$1,273 $39,040
    Find assessor info on the county website

    Neighborhood: 30005

    Nearby schools

    GreatSchools rating
    Schools provided by the listing agent
    • Elementary: Creek View
    • Middle: Webb Bridge
    • High: Alpharetta

    Source: FMLS GA. This data may not be complete. We recommend contacting the local school district to confirm school assignments for this home.

    Get a cash offer in 3 minutes
    Find out how much your home could sell for in as little as 3 minutes with a no-obligation cash offer.
    Estimated market value
    $289,800
    Get a cash offer in 3 minutes
    Find out how much your home could sell for in as little as 3 minutes with a no-obligation cash offer.
    Estimated market value
    $289,800