Skip main navigation
Off market
  • $1,076,000

    5065 Bridge Creek Dr, Plano, TX 75093

    3beds
    4,163sqft
    Single Family Residence
    Built in 1999
    7,840 Square Feet Lot
    $1,076,000 Zestimate®
    $258/sqft
    $4,774 Estimated rent

    Home value

    $1,076,000

    $1.01M - $1.15M

    $4,774/mo

    Zestimate® history
    Loading
    Loading...

    Owner options

    List your home for rent

    $4,774/mo

    Rent Zestimate®

    Find your next renter with Zillow Rental Manager. Plus, with online applications, you can quickly screen prospective tenants – for free.

    Learn more

    $4,774/mo

    Rent Zestimate®

    Refinance and save

    $8,550/mo

    Est. payment

    Refinancing to a lower rate could help reduce your monthly payments and save thousands over the life of the loan.

    See today's rates

    $8,550/mo

    Est. payment

    Explore your selling options

    Work with a Zillow partner agent

    Leverage their expertise and Zillow's premium Showcase listings to get your home seen by more buyers.

    Get started

    List with your own agent

    Get your home in front of millions of buyers by listing it on Zillow.

    Learn how to do it

    Sell it yourself

    Take full control of how buyers see your home on Zillow by listing For Sale by Owner (FSBO).

    List your home

    What's special

    High ceilingsClassic spaceWoodburning fpBosch dwSs appliancesBi refrigeratorSeparate shower

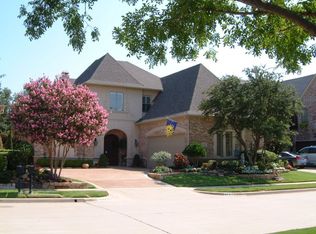
    Elegant Mike Kirlin custom-built home in the prestigious community of Lakeside on Preston with beautiful wood flooring, high ceilings, and an abundance of space that is perfect for entertaining! The wood-paneled study is a classic space with a sophisticated ambiance. Open to the den, the gourmet chef's kitchen offers a functional and stylish space for cooking with a JennAir double gas range with 6 burners and grill, SS appliances, BI refrigerator, Bosch dw, and a WI pantry. The combination of the wall of windows, BI's, and the woodburning FP creates a harmonious atmosphere in your family room, where you can enjoy the comfort of indoor living while appreciating the beauty of your backyard oasis. The oversized primary suite offers a sitting area and a spa-like primary bath room with travertine floors, dual vanities, hydro bathtub, separate shower, and a WI closet. Upstairs there are 2 secondary bedrooms, game room, & media room. Backyard has a pool & spa surrounded by lush landscaping!

    This property is not currently displayed as for sale or rent on Zillow. This may be different from what's on other websites or public sources.

    Zillow last checked:

    Listing updated:

    Listed by:

    Cindy O'Gorman 0363087 972-387-0300,

    Ebby Halliday, REALTORS 972-387-0300

    Bought with:

    Kristin Barnett

    Funk Realty Group, LLC

    Source: NTREIS,MLS#: 20361101

    Facts & features

    Interior

    Bedrooms & bathrooms
    • Bedrooms: 3
    • Bathrooms: 3
    • Full bathrooms: 2
    • 1/2 bathrooms: 1
    Primary bedroom
    • Features: Dual Sinks, Double Vanity, En Suite Bathroom, Jetted Tub, Sitting Area in Primary, Separate Shower, Walk-In Closet(s)
    • Level: First
    • Dimensions: 20 x 16
    Bedroom
    • Features: Jack and Jill Bath, Walk-In Pantry
    • Level: Second
    • Dimensions: 14 x 12
    Bedroom
    • Features: Jack and Jill Bath, Walk-In Closet(s)
    • Level: Second
    • Dimensions: 16 x 12
    Breakfast room nook
    • Level: First
    • Dimensions: 13 x 11
    Dining room
    • Features: Butler's Pantry
    • Level: First
    • Dimensions: 15 x 13
    Family room
    • Features: Fireplace
    • Level: First
    Game room
    • Level: Second
    • Dimensions: 17 x 13
    Kitchen
    • Features: Breakfast Bar, Built-in Features, Butler's Pantry, Eat-in Kitchen, Granite Counters, Kitchen Island, Pantry, Walk-In Pantry
    • Level: First
    • Dimensions: 16 x 12
    Library
    • Features: Built-in Features
    • Level: First
    • Dimensions: 14 x 13
    Living room
    • Features: Fireplace
    • Level: First
    • Dimensions: 15 x 14
    Media room
    • Level: Second
    • Dimensions: 17 x 13
    Utility room
    • Features: Built-in Features, Utility Room, Utility Sink
    • Level: First
    • Dimensions: 9 x 8
    Heating
    • Central, Natural Gas, Zoned
    Cooling
    • Central Air, Ceiling Fan(s), Electric, Zoned
    Appliances
    • Included: Some Gas Appliances, Built-In Gas Range, Built-In Refrigerator, Dishwasher, Electric Oven, Disposal, Microwave, Plumbed For Gas, Refrigerator, Wine Cooler
    • Laundry: Washer Hookup, Electric Dryer Hookup, Laundry in Utility Room
    Features
    • Built-in Features, Chandelier, Double Vanity, Granite Counters, High Speed Internet, Kitchen Island, Multiple Staircases, Open Floorplan, Pantry, Paneling/Wainscoting, Cable TV, Vaulted Ceiling(s), Natural Woodwork, Walk-In Closet(s), Wired for Sound
    • Flooring: Carpet, Hardwood, Travertine
    • Windows: Shutters, Window Coverings
    • Has basement: No
    • Number of fireplaces: 2
    • Fireplace features: Family Room, Gas Log, Living Room, Stone, Wood Burning
    Interior area
    • Total interior livable area: 4,163 sqft

    Property

    Parking
    • Total spaces: 2
    • Parking features: Door-Single, Garage Faces Front, Garage, Garage Door Opener
    • Attached garage spaces: 2
    Features
    • Levels: Two
    • Stories: 2
    • Patio & porch: Covered, Patio
    • Exterior features: Rain Gutters
    • Has private pool: Yes
    • Pool features: In Ground, Outdoor Pool, Pool, Private, Pool/Spa Combo, Waterfall, Community
    • Has spa: Yes
    • Spa features: Hot Tub
    • Fencing: Brick
    Lot
    • Size: 7,840 Square Feet
    • Features: Landscaped, Subdivision, Sprinkler System, Few Trees
    Details
    • Parcel number: R380600B00101

    Construction

    Type & style
    • Home type: SingleFamily
    • Architectural style: Traditional,Detached
    • Property subtype: Single Family Residence
    Materials
    • Brick
    • Foundation: Slab
    • Roof: Composition
    Condition
    • Year built: 1999

    Utilities & green energy

    • Sewer: Public Sewer
    • Water: Public
    • Utilities for property: Electricity Available, Natural Gas Available, Sewer Available, Separate Meters, Underground Utilities, Water Available, Cable Available

    Community & HOA

    Community
    • Features: Clubhouse, Lake, Playground, Park, Pool, Tennis Court(s), Trails/Paths, Curbs, Sidewalks
    • Subdivision: Lakeside On Preston Ph 6
    HOA
    • Has HOA: Yes
    • Services included: All Facilities, Association Management, Security
    • HOA fee: $1,574 annually
    • HOA name: .
    Location
    • Region: Plano

    Financial & listing details

    • Price per square foot: $258/sqft
    • Tax assessed value: $1,031,432
    • Annual tax amount: $15,609
    • Date on market: 7/10/2023
    • Cumulative days on market: 4 days
    • Electric utility on property: Yes

    Price history

    DateEventPrice
    8/10/2023Sold--
    Source: NTREIS #20361101 Report a problem
    7/24/2023Pending sale$999,900$240/sqft
    Source: NTREIS #20361101 Report a problem
    7/19/2023Contingent$999,900$240/sqft
    Source: NTREIS #20361101 Report a problem
    7/10/2023Listed for sale$999,900$240/sqft
    Source: NTREIS #20361101 Report a problem

    Public tax history

    YearProperty taxesTax assessment
    2025$15,011 -16.9%$1,031,432 -3.5%
    2024$18,067 +35%$1,068,652 +18.9%
    2023$13,382 -6.3%$898,495 +10%
    2022$14,280 +2.6%$816,814 +10%
    2021$13,912 -2.3%$742,558 -1.8%
    2020$14,239 -1.1%$756,218 -0.2%
    2019$14,392 -11.3%$758,099 -5.9%
    2018$16,223 +8.1%$805,233 +5.5%
    2017$15,010 $763,356 +4.4%
    2016$15,010 +7.6%$731,519 +4.3%
    2015$13,952 $701,466 +6.1%
    2014$13,952 $660,830 +5.7%
    2013-- $625,040 -3.4%
    2012-- $647,000 -4.7%
    2011-- $678,562 -1%
    2010-- $685,170 -5.9%
    2009-- $728,025 -2.3%
    2008-- $745,000 +1.5%
    2007-- $733,724 +0.6%
    2006-- $729,320 +0.4%
    2005-- $726,066 +10.8%
    2004-- $655,000 -7%
    2003-- $704,462 -0.1%
    2002-- $705,366 +5.5%
    2001-- $668,277
    Find assessor info on the county website

    Neighborhood: Lakeside on Preston

    Nearby schools

    GreatSchools rating
    Schools provided by the listing agent
    • Elementary: Brinker
    • Middle: Renner
    • High: Shepton
    • District: Plano ISD

    Source: NTREIS. This data may not be complete. We recommend contacting the local school district to confirm school assignments for this home.

    Get a cash offer in 3 minutes
    Find out how much your home could sell for in as little as 3 minutes with a no-obligation cash offer.
    Estimated market value
    $1,076,000
    Get a cash offer in 3 minutes
    Find out how much your home could sell for in as little as 3 minutes with a no-obligation cash offer.
    Estimated market value
    $1,076,000