Skip main navigation
Closed
  • $690,000

    5065 Chosin Trl, Greenback, TN 37742

    3beds
    2,910sqft
    Single Family Residence, Residential
    Built in 2021
    0.59 Acres Lot
    $689,400 Zestimate®
    $237/sqft
    $3,551 Estimated rent

    Home value

    $689,400

    $641,000 - $745,000

    $3,551/mo

    Zestimate® history
    Loading
    Loading...

    Owner options

    List your home for rent

    $3,551/mo

    Rent Zestimate®

    Find your next renter with Zillow Rental Manager. Plus, with online applications, you can quickly screen prospective tenants – for free.

    Learn more

    $3,551/mo

    Rent Zestimate®

    Refinance and save

    $4,081/mo

    Est. payment

    Refinancing to a lower rate could help reduce your monthly payments and save thousands over the life of the loan.

    See today's rates

    $4,081/mo

    Est. payment

    Explore your selling options

    Work with a Zillow partner agent

    Leverage their expertise and Zillow's premium Showcase listings to get your home seen by more buyers.

    Get started

    List with your own agent

    Get your home in front of millions of buyers by listing it on Zillow.

    Learn how to do it

    Sell it yourself

    Take full control of how buyers see your home on Zillow by listing For Sale by Owner (FSBO).

    List your home

    What's special

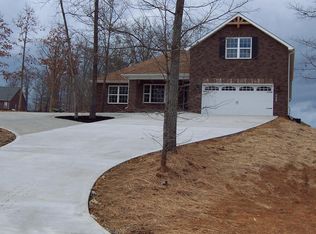
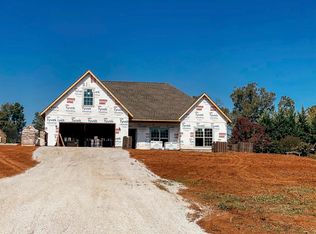
    This well-maintained, nearly new home offers a highly desirable open-concept layout with 2,910 sq ft, three bedrooms on the main level, and a bonus/4th bedroom with ensuite bath. The thoughtful floor plan provides excellent flow as well as privacy with a split bedroom design The spacious great room features a cathedral ceiling and gas fireplace and flows into the kitchen and dining areas. The open kitchen is centered around a large granite island with seating and includes tiled backsplash, under-cabinet lighting, GE Profile stainless appliances, double ovens, and soft-close cabinetry—ideal for everyday living and entertaining. The main-level primary suite offers a private retreat with a coffered ceiling, backyard views, and an ensuite bath featuring a double granite vanity, soaking tub, walk-in tiled shower with dual shower heads, and a large custom walk-in closet. Two additional main-level bedrooms are split from the primary. Upstairs, the bonus room with ensuite bath provides excellent flexibility as a guest suite, office, or media space. Outdoor living is highlighted by a large screened-in porch overlooking a tree-lined, large backyard, along with composite decking. Located in the Wyndsong subdivision, this home sits in a walkable, park-like neighborhood with Smoky Mountain views, green space, and a community pavilion.

    Zillow last checked:

    Listing updated:

    Listing Provided by:

    Sydney Adler 731-599-4358,

    Home and Farms Inc

    Bought with:

    Julia Beets, 362551

    Keller Williams Signature

    Source: RealTracs MLS as distributed by MLS GRID,MLS#: 3184357MLS Logo

    Facts & features

    Interior

    Bedrooms & bathrooms
    • Bedrooms: 3
    • Bathrooms: 4
    • Full bathrooms: 2
    • 1/2 bathrooms: 2
    Bedroom 1
    • Features: Walk-In Closet(s)
    • Level: Walk-In Closet(s)
    Dining room
    • Features: Formal
    • Level: Formal
    Kitchen
    • Features: Pantry
    • Level: Pantry
    Living room
    • Features: Great Room
    • Level: Great Room
    Other
    • Features: Office
    • Level: Office
    Other
    • Features: Utility Room
    • Level: Utility Room
    Heating
    • Central, Electric, Heat Pump, Propane
    Cooling
    • Central Air, Ceiling Fan(s)
    Appliances
    • Included: Dishwasher, Disposal, Microwave, Range, Refrigerator, Oven
    • Laundry: Washer Hookup, Electric Dryer Hookup
    Features
    • Walk-In Closet(s), Pantry, Ceiling Fan(s)
    • Flooring: Carpet, Wood, Tile
    • Basement: Crawl Space
    • Number of fireplaces: 1
    Interior area
    • Total structure area: 2,910
    • Total interior livable area: 2,910 sqft

    Property

    Parking
    • Total spaces: 2
    • Parking features: Garage Door Opener, Attached
    • Attached garage spaces: 2
    Features
    • Levels: Three Or More
    • Stories: 2
    • Patio & porch: Deck, Porch, Covered
    • Has view: Yes
    • View description: Mountain(s)
    Lot
    • Size: 0.59 Acres
    • Features: Level, Rolling Slope
    • Topography: Level,Rolling Slope
    Details
    • Parcel number: 089A A 03600 000
    • Special conditions: Standard

    Construction

    Type & style
    • Home type: SingleFamily
    • Architectural style: Traditional
    • Property subtype: Single Family Residence, Residential
    Materials
    • Frame, Other, Brick
    Condition
    • New construction: No
    • Year built: 2021

    Utilities & green energy

    • Sewer: Septic Tank
    • Water: Public
    • Utilities for property: Electricity Available, Water Available
    Green energy
    • Energy efficient items: Windows

    Community & neighborhood

    Security
    • Security features: Smoke Detector(s)
    Location
    • Region: Greenback
    • Subdivision: Wyndsong

    HOA & financial

    HOA
    • Has HOA: Yes
    • HOA fee: $100 annually

    Price history

    DateEventPrice
    4/23/2026Sold$690,000-1.4%$237/sqft
    Source: RealTracs MLS as distributed by MLS GRID #3184357 Report a problem
    3/13/2026Pending sale$699,900$241/sqft
    Source: East Tennessee Realtors #1325972 Report a problem
    2/20/2026Price change$699,900-1.4%$241/sqft
    Source: East Tennessee Realtors #1325972 Report a problem
    1/9/2026Listed for sale$710,000+5.6%$244/sqft
    Source: East Tennessee Realtors #1325972 Report a problem
    11/17/2023Sold$672,500-2.5%$231/sqft
    Source: East Tennessee Realtors #1231341 Report a problem
    9/19/2023Pending sale$689,500$237/sqft
    Source: East Tennessee Realtors #1231341 Report a problem
    6/30/2023Listed for sale$689,500+14.9%$237/sqft
    Source: East Tennessee Realtors #1231341 Report a problem
    11/16/2021Sold$600,000+0%$206/sqft
    Source: Public Record Report a problem
    10/11/2021Pending sale$599,900+990.7%$206/sqft
    Source: East Tennessee Realtors #1169886 Report a problem
    5/5/2021Sold$55,000$19/sqft
    Source: Public Record Report a problem
    12/4/2018Listing removed$55,000$19/sqft
    Source: CENTURY 21 Legacy #1032640 Report a problem
    3/7/2018Listed for sale$55,000-8.2%$19/sqft
    Source: CENTURY 21 Real Estate Group #1032640 Report a problem
    8/2/2011Listing removed$59,900$21/sqft
    Source: Realty III, Inc. #610795 Report a problem
    6/16/2010Listed for sale$59,900$21/sqft
    Source: Realty III, Inc. #610795 Report a problem

    Public tax history

    YearProperty taxesTax assessment
    2025$2,453 $154,250
    2024$2,453 $154,250
    2023$2,453 +0.2%$154,250 +55.7%
    2022$2,447 $99,075
    2021$2,447 +890.7%$99,075 +890.8%
    2020$247 $10,000
    2019$247 +27%$10,000 +27%
    2018$195 +1.8%$7,875
    2017$191 $7,875
    2016$191 +12.8%$7,875
    2015$169 $7,875
    2014-- $7,875 -25.9%
    2013$228 $10,625
    2012$228 -0.2%$10,625
    2011$228 +5.4%$10,625
    2010$217 $10,625
    2009-- $10,625 +1.2%
    2008$234 $10,500
    2007$234 +2.3%$10,500
    2006$229 -10.3%$10,500
    2005$255 +89.9%$10,500 +68%
    2004$134 $6,250

    Find assessor info on the county website

    Neighborhood: 37742

    Nearby schools

    GreatSchools rating
    Schools provided by the listing agent
    • Elementary: Union Grove Elementary School
    • Middle: Union Grove Middle School
    • High: William Blount High School

    Source: RealTracs MLS as distributed by MLS GRID. This data may not be complete. We recommend contacting the local school district to confirm school assignments for this home.

    Get pre-qualified for a loan
    At Zillow Home Loans, we can pre-qualify you in as little as 5 minutes with no impact to your credit score.

    An equal housing lender. NMLS #10287.