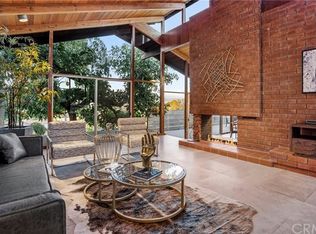
Private, luxurious, and perfect for entertaining and enjoying the views! Welcome to your contemporary oasis in the prestigious Peralta Hills, a home that transcends the ordinary by blending modern elegance with unparalleled privacy. With 1.3 verdant acres, nestled behind privacy walls like its own gated compound, this is your exclusive retreat from the world outside. As you approach, enchanting flagstone steps lead to a grotto-inspired courtyard. Cascading waterfalls flow gracefully into a pond, all set against a backdrop of lush, vibrant landscape, setting the tone for the tranquility and grandeur that define this property. Enter through impressive, beveled-glass front doors into an architectural wonder. Inside, walls of glass and cathedral ceilings enhance your sense of light and space in an expansive open concept. The living room, warmed by a fireplace, seamlessly adjoins the dining area, creating an ideal environment for both intimate gatherings and grand entertaining. The heart of the home is its bright and inviting chef’s kitchen, featuring an informal dining area for casual meals and conversations. These common areas are complemented by five generously sized bedrooms, including a luxurious primary suite and two additional ensuite bedrooms on the main level. Descend to the lower level and discover a great room designed for recreation and relaxation along with an additional bedroom and bathroom. Anchored by a cozy brick-hearth fireplace, this versatile room opens directly to the outdoor pool, spa, and BBQ areas, creating an effortless flow between interior and exterior living space. Offering countless spaces to find solace, enjoy the views, and create lasting memories, this home is a sanctuary where every detail caters to comfort and privacy. From the multiple retreats to the breathtaking landscape, every element has been thoughtfully curated to offer a living experience that is both grand and intimate. Experience it for yourself, and make this property your own personal haven.
Sold for $2,680,000
Listed by: Caliber Real Estate Group • Charisse Okamoto • Contact: 714-602-6065
Bought with: Harvest Realty Development
$2,680,000
5065 E Crescent Dr, Anaheim, CA 92807
5beds
5,337sqft
Single Family Residence
Built in 1970
1.3 Acres Lot
$3,004,800 Zestimate®
$502/sqft
$7,764 Estimated rent
Home value
$3,004,800
$2.73M - $3.34M
$7,764/mo
Zestimate® history
Owner options
List your home for rent
$7,764/mo
Rent Zestimate®
Find your next renter with Zillow Rental Manager. Plus, with online applications, you can quickly screen prospective tenants – for free.
$7,764/mo
Rent Zestimate®
Refinance and save
$17,052/mo
Est. payment
Refinancing to a lower rate could help reduce your monthly payments and save thousands over the life of the loan.
$17,052/mo
Est. payment
Explore your selling options
Work with a Zillow partner agent
Leverage their expertise and Zillow's premium Showcase listings to get your home seen by more buyers.
Get startedList with your own agent
Get your home in front of millions of buyers by listing it on Zillow.
Learn how to do itSell it yourself
Take full control of how buyers see your home on Zillow by listing For Sale by Owner (FSBO).
List your homeWhat's special
Outdoor poolVibrant landscapeCathedral ceilingsCozy brick-hearth fireplaceInformal dining areaLuxurious primary suiteCasual meals
Zillow last checked:
Listing updated:
Listed by:
Charisse Okamoto DRE #01865682 714-602-6065,
Caliber Real Estate Group,
Carrie English DRE #01367554 714-602-6065,
Caliber Real Estate
Bought with:
Liping Yi, DRE #02028818
Harvest Realty Development
Source: CRMLS,MLS#: PW24007148 Originating MLS: California Regional MLS
Originating MLS: California Regional MLSFacts & features
Interior
Bedrooms & bathrooms
- Bedrooms: 5
- Bathrooms: 6
- Full bathrooms: 4
- 1/2 bathrooms: 2
- Main level bathrooms: 4
- Main level bedrooms: 4
Rooms
- Room types: Bathroom, Bonus Room, Bedroom, Den, Family Room, Guest Quarters, Great Room, Primary Bedroom, Other, Retreat, Utility Room, Wine Cellar, Dining Room
Primary bedroom
- Features: Primary Suite
Primary bedroom
- Features: Main Level Primary
Bedroom
- Features: Bedroom on Main Level
Kitchen
- Features: Granite Counters
Heating
- Forced Air
Cooling
- Central Air
Appliances
- Included: Built-In Range, Dishwasher, Freezer, Gas Range, Microwave, Refrigerator, Trash Compactor
- Laundry: Inside, Laundry Room
Features
- Wet Bar, Balcony, Breakfast Area, Cathedral Ceiling(s), Separate/Formal Dining Room, Bedroom on Main Level, Dressing Area, Jack and Jill Bath, Main Level Primary, Primary Suite, Utility Room, Wine Cellar, Walk-In Closet(s)
- Flooring: Carpet, Stone
- Doors: Double Door Entry
- Windows: Custom Covering(s), Skylight(s)
- Has fireplace: Yes
- Fireplace features: Electric, Family Room, Living Room, Wood Burning
- Common walls with other units/homes: No Common Walls
Interior area
- Total interior livable area: 5,337 sqft
Property
Parking
- Total spaces: 2
- Parking features: Direct Access, Garage, Guest, Gated, RV Access/Parking
- Attached garage spaces: 2
Features
- Levels: Two
- Stories: 2
- Entry location: 1
- Patio & porch: Covered, Open, Patio, Stone
- Exterior features: Koi Pond, Rain Gutters
- Has private pool: Yes
- Pool features: Filtered, Heated, Private, Solar Heat
- Has spa: Yes
- Spa features: Private, Solar Heat
- Fencing: Chain Link
- Has view: Yes
- View description: City Lights, Hills, Panoramic, Pool
Lot
- Size: 1.3 Acres
- Features: Horse Property
Details
- Parcel number: 36121110
- Special conditions: Standard
- Horses can be raised: Yes
Construction
Type & style
- Home type: SingleFamily
- Architectural style: Custom
- Property subtype: Single Family Residence
Materials
- Brick, Stone, Stucco
- Foundation: Slab
- Roof: Tile
Condition
- New construction: No
- Year built: 1970
Utilities & green energy
- Electric: 220 Volts in Garage, 220 Volts in Laundry
- Sewer: Public Sewer
- Water: Public
- Utilities for property: Electricity Connected, Sewer Connected, Water Connected
Community & HOA
Community
- Features: Curbs
- Security: Security System, Closed Circuit Camera(s)
Location
- Region: Anaheim
Financial & listing details
- Price per square foot: $502/sqft
- Tax assessed value: $2,733,600
- Annual tax amount: $29,310
- Date on market: 2/22/2024
- Cumulative days on market: 10 days
- Listing terms: Cash,Conventional
- Exclusions: Washer/Dryer
Price history
| Date | Event | Price |
|---|---|---|
| 6/20/2024 | Sold | $2,680,000-7.6%$502/sqft |
Source:  CRMLS #PW24007148 Report a problem CRMLS #PW24007148 Report a problem | ||
| 4/10/2024 | Pending sale | $2,900,000$543/sqft |
Source: CRMLS #PW24007148 Report a problem | ||
| 3/5/2024 | Contingent | $2,900,000$543/sqft |
Source: CRMLS #PW24007148 Report a problem | ||
| 2/22/2024 | Listed for sale | $2,900,000+176.2%$543/sqft |
Source: CRMLS #PW24007148 Report a problem | ||
| 1/6/2015 | Sold | $1,050,000$197/sqft |
Source: Public Record Report a problem | ||
| 4/10/2013 | Sold | $1,050,000-19.2%$197/sqft |
Source: Public Record Report a problem | ||
| 12/19/2012 | Listed for sale | $1,299,900$244/sqft |
Source: Seven Gables Real Estate #P843694 Report a problem | ||
Public tax history
| Year | Property taxes | Tax assessment |
|---|---|---|
| 2025 | $29,310 +75.1% | $2,733,600 +76% |
| 2024 | $16,742 -29.1% | $1,553,412 +20.8% |
| 2023 | $23,629 +82.8% | $1,285,908 +8.1% |
| 2022 | $12,929 +2.9% | $1,189,154 +2% |
| 2021 | $12,563 +0.9% | $1,165,838 +1% |
| 2020 | $12,448 | $1,153,884 +2% |
| 2019 | $12,448 +1.3% | $1,131,259 +2% |
| 2018 | $12,287 +6% | $1,109,078 +2% |
| 2017 | $11,588 | $1,087,332 +2% |
| 2016 | $11,588 +2% | $1,066,012 -0.9% |
| 2015 | $11,362 +1.1% | $1,075,841 +2% |
| 2014 | $11,241 | $1,054,767 +5.5% |
| 2013 | -- | $1,000,000 +35.4% |
| 2012 | -- | $738,790 +2% |
| 2011 | -- | $724,304 +0.8% |
| 2010 | -- | $718,891 -0.2% |
| 2009 | -- | $720,600 +2% |
| 2008 | -- | $706,471 +2% |
| 2007 | -- | $692,619 +2% |
| 2006 | -- | $679,039 +2% |
| 2005 | -- | $665,725 +2% |
| 2004 | -- | $652,672 +1.9% |
| 2003 | -- | $640,710 +2% |
| 2002 | -- | $628,148 +2% |
| 2001 | $6,318 +10.8% | $615,832 +11.1% |
| 2000 | $5,702 | $554,270 |
Find assessor info on the county website
Neighborhood: Anaheim Hills
Nearby homes
- $2,189,2004 bd2 ba2.8k sqft5069 E Crescent Dr, Anaheim, CA 92807Off Market
- $1,757,5004 bd4 ba2.2k sqft5061 E Crescent Dr, Anaheim, CA 92807Off Market
- $1,095,1003 bd2 ba1.5k sqft5075 E Crescent Dr, Anaheim, CA 92807Off Market
- $4,886,2007 bd6 ba10k sqft5149 E Crescent Dr, Anaheim, CA 92807Off Market
- $1,947,1003 bd3 ba2k sqft5131 E Crescent Dr, Anaheim, CA 92807Off Market
- $2,862,8005 bd4 ba4.5k sqft5081 E Crescent Dr, Anaheim, CA 92807Off Market
- $3,689,9007 bd8 ba7.9k sqft5055 E Crescent Dr, Anaheim, CA 92807Off Market
- $2,790,0005 bd6 ba5.3k sqft5059 E Crescent Dr, Anaheim, CA 92807Sold
Nearby schools
GreatSchools rating
- 10/10Nohl Canyon Elementary SchoolGrades: K-6Distance: 1.5 mi
- 9/10El Rancho Charter SchoolGrades: 7-8Distance: 2.3 mi
- 10/10Canyon High SchoolGrades: 9-12Distance: 1.1 mi
Get a cash offer in 3 minutes
Find out how much your home could sell for in as little as 3 minutes with a no-obligation cash offer.
Estimated market value
$3,004,800
Get a cash offer in 3 minutes
Find out how much your home could sell for in as little as 3 minutes with a no-obligation cash offer.
Estimated market value
$3,004,800
- California
- Orange County
- Anaheim
- 92807
- Anaheim Hills
- 5065 E Crescent Dr
Nearby cities
Nearby neighborhoods
Nearby zip codes
Other Anaheim Topics
