Introducing 5065 Everest Lane North located in the highly desirable Timber Creek Crossing development. This stunning Danbury floor plan isn't your average townhome. Nestled beautifully on a cul-de-sac overlooking the community pond/fountain. The open-concept floor plan flows seamlessly, connecting the living room, formal dining area, and kitchen. 10 foot ceilings soar above, showcasing the floor-to-ceiling wall of windows that flood the space with natural light. A cozy gas fireplace with a unique floor to ceiling stone surround anchors the room. The main level boasts ample cabinet space and a walk-in pantry, sleek stainless steel appliances, island/breakfast bar seating provides a comfortable spot for prepping or enjoying a quick meal, Corian countertops, gorgeous cherry cabinetry and maple hardwood floors. Elevated 3 steps up is the formal dining room with its own distinct personality, designed to be both elegant and comfortable. A main floor bedroom, full bath and a spacious laundry room that features a utility sink & overhead maple cabinetry. Let's not forget the spacious 10x5 foyer w/ coat closet & garage access... Be prepared to fall in love with the upper level primary ensuite. This spacious ensuite offers a multi-functional space that can be easily transformed into a workspace with the addition of a desk and chair, a cozy spot for reading, enjoying a cup of coffee, simply unwinding or a dedicated nursery space. Other features include vaulted ceilings, walk-in closet, double sink vanity, soaking tub and separate shower. The walk-out lower level features a cozy family room, A comfortable spot for movie night, reading, listening to music, or simply unwinding. The cozy gas fireplace can add warmth and ambiance. other features include the 3rd bedroom, a full bath and a spacious green space to enjoy the soothing and relaxing sounds of the pond fountain or an area to play with your furry friend. Other features and updates over the years. Solid core maple doors throughout, new furnace(2023), new fridge(2022), 3 new toilets(2023), new kitchen faucet(2024), new Sump Pump w/ Water Alarm(2023), new water softener(2023), new garbage disposal(2023),Electrical Box Arc Fault Breaker (8) + whole home surge protector professionally installed(2023). Near parks, trails, health clubs, grocery stores, shopping, coffee, dining, entertainment, downtown Plymouth with all its convenience! Convenient highway/freeway access. Wayzata HS just down the road...in the highly desired WAYZATA SCHOOL DISTRICT!! Be prepared to "Fall in love"
Closed
$415,000
5065 Everest Ln N, Plymouth, MN 55446
3beds
2,683sqft
(TH) Side x Side
Built in 2005
1,742 Square Feet Lot
$428,000 Zestimate®
$155/sqft
$2,914 Estimated rent
Home value
$428,000
$389,000 - $467,000
$2,914/mo
Zestimate® history
Owner options
List your home for rent
$2,914/mo
Rent Zestimate®
Find your next renter with Zillow Rental Manager. Plus, with online applications, you can quickly screen prospective tenants – for free.
$2,914/mo
Rent Zestimate®
Refinance and save
$2,914/mo
Est. payment
Refinancing to a lower rate could help reduce your monthly payments and save thousands over the life of the loan.
$2,914/mo
Est. payment
Explore your selling options
Work with a Zillow partner agent
Leverage their expertise and Zillow's premium Showcase listings to get your home seen by more buyers.
Get startedList with your own agent
Get your home in front of millions of buyers by listing it on Zillow.
Learn how to do itSell it yourself
Take full control of how buyers see your home on Zillow by listing For Sale by Owner (FSBO).
List your homeWhat's special
Zillow last checked:
Listing updated:
Listed by:
Randy L Kellogg 612-240-2924,
Edina Realty, Inc.
Bought with:
Venkata Kishore Goli
Real Broker, LLC
Source: NorthstarMLS as distributed by MLS GRID,MLS#: 6654911
Facts & features
Interior
Bedrooms & bathrooms
- Bedrooms: 3
- Bathrooms: 3
- Full bathrooms: 3
Bedroom
- Level: Upper
- Area: 286 Square Feet
- Dimensions: 22x13
Bedroom 2
- Level: Main
- Area: 130 Square Feet
- Dimensions: 13x10
Bedroom 3
- Level: Lower
- Area: 99 Square Feet
- Dimensions: 11x9
Dining room
- Level: Main
- Area: 144 Square Feet
- Dimensions: 12x12
Family room
- Level: Lower
- Area: 180 Square Feet
- Dimensions: 15x12
Foyer
- Level: Main
- Area: 50 Square Feet
- Dimensions: 10x5
Kitchen
- Level: Main
- Area: 135 Square Feet
- Dimensions: 15x9
Laundry
- Level: Main
- Area: 54 Square Feet
- Dimensions: 9x6
Living room
- Level: Main
- Area: 225 Square Feet
- Dimensions: 15x15
Heating
- Forced Air, Fireplace(s)
Cooling
- Central Air
Appliances
- Included: Dishwasher, Disposal, Dryer, Exhaust Fan, Freezer, Gas Water Heater, Microwave, Range, Refrigerator, Stainless Steel Appliance(s), Washer, Water Softener Owned
- Laundry: Electric Dryer Hookup, Laundry Room, Main Level, Sink, Washer Hookup
Features
- Basement: Drain Tiled,Finished,Sump Pump,Walk-Out Access
- Number of fireplaces: 2
- Fireplace features: Decorative, Family Room, Gas, Living Room, Stone
Interior area
- Total structure area: 2,683
- Total interior livable area: 2,683 sqft
- Finished area above ground: 1,619
- Finished area below ground: 519
Property
Parking
- Total spaces: 2
- Parking features: Attached, Asphalt, Garage Door Opener, Storage
- Attached garage spaces: 2
- Has uncovered spaces: Yes
- Details: Garage Dimensions (21x19), Garage Door Height (7), Garage Door Width (16)
Accessibility
- Accessibility features: None
Features
- Levels: Two
- Stories: 2
- Patio & porch: Deck
- Pool features: None
- Fencing: None
- Waterfront features: Pond
Lot
- Size: 1,742 Square Feet
- Dimensions: SE 28 x 70
- Features: Near Public Transit, Tree Coverage - Light
Details
- Foundation area: 1064
- Parcel number: 0811822240153
- Zoning description: Residential-Single Family
Construction
Type & style
- Home type: Townhouse
- Property subtype: (TH) Side x Side
- Attached to another structure: Yes
Materials
- Concrete, Frame
- Roof: Age Over 8 Years,Architectural Shingle,Asphalt,Pitched
Condition
- New construction: No
- Year built: 2005
Utilities & green energy
- Electric: Circuit Breakers, Power Company: Xcel Energy
- Gas: Natural Gas
- Sewer: City Sewer/Connected
- Water: City Water/Connected
Community & HOA
Community
- Security: Fire Sprinkler System
- Subdivision: Timber Creek Crossing 2nd Add
HOA
- Has HOA: Yes
- Amenities included: Fire Sprinkler System, In-Ground Sprinkler System
- Services included: Maintenance Structure, Hazard Insurance, Lawn Care, Maintenance Grounds, Professional Mgmt, Sanitation, Snow Removal
- HOA fee: $285 monthly
- HOA name: New Concepts Management
- HOA phone: 952-922-2500
Location
- Region: Plymouth
Financial & listing details
- Price per square foot: $155/sqft
- Tax assessed value: $371,600
- Annual tax amount: $4,045
- Date on market: 1/30/2025
- Cumulative days on market: 43 days
- Road surface type: Paved
Price history
| Date | Event | Price |
|---|---|---|
| 4/7/2025 | Sold | $415,000+0%$155/sqft |
Source:  NorthstarMLS as distributed by MLS GRID #6654911 Report a problem NorthstarMLS as distributed by MLS GRID #6654911 Report a problem | ||
| 3/21/2025 | Pending sale | $414,900$155/sqft |
Source: NorthstarMLS as distributed by MLS GRID #6654911 Report a problem | ||
| 2/6/2025 | Listed for sale | $414,900+28.5%$155/sqft |
Source: NorthstarMLS as distributed by MLS GRID #6654911 Report a problem | ||
| 7/17/2020 | Sold | $323,000-2.1%$120/sqft |
Source: NorthstarMLS as distributed by MLS GRID #5561984 Report a problem | ||
| 6/28/2020 | Pending sale | $330,000$123/sqft |
Source: Edina Realty, Inc., a Berkshire Hathaway affiliate #5561984 Report a problem | ||
| 5/8/2020 | Listed for sale | $330,000+8.2%$123/sqft |
Source: Edina Realty, Inc., a Berkshire Hathaway affiliate #5561984 Report a problem | ||
| 1/22/2018 | Sold | $305,000$114/sqft |
Source: NorthstarMLS as distributed by MLS GRID #4890568 Report a problem | ||
| 11/18/2017 | Pending sale | $305,000$114/sqft |
Source: RE/MAX Advantage Plus #4890568 Report a problem | ||
| 11/10/2017 | Listed for sale | $305,000+13.8%$114/sqft |
Source: RE/MAX Advantage Plus #4890568 Report a problem | ||
| 4/29/2009 | Sold | $268,000-15.5%$100/sqft |
Source: Public Record Report a problem | ||
| 12/6/2005 | Sold | $317,091$118/sqft |
Source: Public Record Report a problem | ||
Public tax history
| Year | Property taxes | Tax assessment |
|---|---|---|
| 2025 | $4,070 +0.6% | $371,600 -0.9% |
| 2024 | $4,045 +2.7% | $374,900 -1.5% |
| 2023 | $3,941 +5.4% | $380,800 +3.8% |
| 2022 | $3,739 +4.4% | $367,000 +17.3% |
| 2021 | $3,581 -4.4% | $313,000 +3.6% |
| 2020 | $3,745 +4.6% | $302,000 -1.3% |
| 2019 | $3,581 -4.4% | $306,000 +7% |
| 2018 | $3,745 +12.5% | $286,000 +7.9% |
| 2017 | $3,328 +3.2% | $265,000 +10% |
| 2016 | $3,224 +8.1% | $241,000 +5.1% |
| 2015 | $2,982 +3.2% | $229,400 +10.5% |
| 2014 | $2,889 +15.8% | $207,600 +3.9% |
| 2013 | $2,494 -9.2% | $199,900 -10.2% |
| 2012 | $2,746 +2.1% | $222,700 -2.2% |
| 2011 | $2,689 +5.6% | $227,800 -1.5% |
| 2010 | $2,547 -3.1% | $231,300 -7.1% |
| 2009 | $2,628 | $249,000 |
| 2006 | -- | -- |
Find assessor info on the county website
Neighborhood: 55446
Nearby homes
- $385,7001 bd1 ba2.4k sqft5069 Everest Ln N, Plymouth, MN 55446Off Market
- $405,8003 bd4 ba2.6k sqft5061 Everest Ln N, Plymouth, MN 55446Off Market
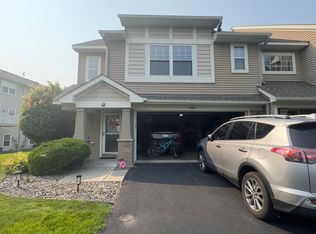
- $695,0004 bd3 ba2.7k sqft16717 49th Pl N, Plymouth, MN 55446Sold
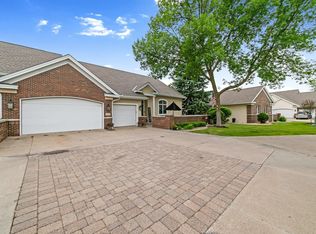
- $373,7003 bd3 ba2k sqft5073 Everest Ln N, Plymouth, MN 55446Off Market
- $373,3003 bd3 ba2.1k sqft5043 Everest Ln N, Plymouth, MN 55446Off Market
- $376,2003 bd3 ba2.1k sqft5030 Fountain Ln N, Plymouth, MN 55446Off Market
- $389,4003 bd3 ba2.2k sqft5034 Fountain Ln N, Plymouth, MN 55446Off Market
- $383,3003 bd3 ba1.9k sqft5039 Everest Ln N, Plymouth, MN 55446Off Market
Nearby schools
GreatSchools rating
- 10/10Kimberly Lane Elementary SchoolGrades: K-5Distance: 0.9 mi
- 9/10Wayzata East Middle SchoolGrades: 6-8Distance: 5.5 mi
- 10/10Wayzata High SchoolGrades: 9-12Distance: 0.8 mi
Get a cash offer in 3 minutes
Find out how much your home could sell for in as little as 3 minutes with a no-obligation cash offer.
Estimated market value
$428,000
Get a cash offer in 3 minutes
Find out how much your home could sell for in as little as 3 minutes with a no-obligation cash offer.
Estimated market value
$428,000
- Minnesota
- Hennepin County
- Plymouth
- 55446
- 5065 Everest Ln N
Nearby cities
Nearby zip codes
Other Plymouth Topics
