Welcome to this beautifully updated and meticulously maintained home offering exceptional indoor and outdoor living spaces! From the moment you arrive, you'll appreciate the extensive improvements and updates throughout. The main level features high-quality luxury vinyl plank flooring throughout the living room, dining room, and family room. The family room showcases a beautifully updated gas fireplace with a custom oak mantel, while the kitchen area offers updated lighting and a brand-new dishwasher (2026). A practical mudroom/cubby area was added for coats, backpacks, and everyday organization. Upstairs, the spacious primary suite includes a completely redesigned walk-in closet with custom cabinetry, organizer system, updated lighting, and new LVP flooring. The former fourth bedroom has been creatively divided into two functional spaces with a pocket door, creating the perfect setup for a bedroom plus office, sitting room, or AV space. Additional upstairs updates include new carpet and LVP flooring. The finished basement offers incredible flexibility with multiple living zones including a movie room, kids' play area, office/workshop space, half bath, and abundant storage. Major basement improvements completed in 2025 include brand-new waterproofing with vapor seal, new sump pump, remodeled living areas with updated flooring and paint, and additional LVP in the storage room. Outdoor living truly shines with a stunning backyard transformation featuring an approximately 800 sq ft paver patio complete with a fire pit, seating wall, pergola, and pavilion with electricity and ceiling fan...perfect for entertaining or relaxing year-round. Additional exterior upgrades include all-new landscaping around the sport court, new split rail fencing and gates, and a beautiful new paver front walkway. Additional updates include: • New heat exchanger (2022) • New garage electrical (2026) • Garage remodel creating a dedicated home gym space • Updated lighting fixtures throughout • Security system This move-in ready home offers the perfect blend of comfort, style, functionality, and incredible entertaining space both inside and out!
Sold for $420,000
Street View
$420,000
5065 Green Spruce Dr, Sylvania, OH 43560
4beds
2,669sqft
Single Family Residence
Built in 1993
10,454 Square Feet Lot
$422,900 Zestimate®
$157/sqft
$4,047 Estimated rent
Home value
$422,900
$372,000 - $478,000
$4,047/mo
Zestimate® history
Owner options
List your home for rent
$4,047/mo
Rent Zestimate®
Find your next renter with Zillow Rental Manager. Plus, with online applications, you can quickly screen prospective tenants – for free.
$4,047/mo
Rent Zestimate®
Refinance and save
$3,145/mo
Est. payment
Refinancing to a lower rate could help reduce your monthly payments and save thousands over the life of the loan.
$3,145/mo
Est. payment
Explore your selling options
Work with a Zillow partner agent
Leverage their expertise and Zillow's premium Showcase listings to get your home seen by more buyers.
Get startedList with your own agent
Get your home in front of millions of buyers by listing it on Zillow.
Learn how to do itSell it yourself
Take full control of how buyers see your home on Zillow by listing For Sale by Owner (FSBO).
List your homeWhat's special
Spacious primary suiteUpdated lighting fixtures throughoutUpdated lighting
Zillow last checked:
Listing updated:
Listed by:
Kendall A Rodesiler 419-344-6711,
Keller Williams Citywide,
Lynda Crank 856-404-3699,
Keller Williams Citywide
Bought with:
Mary Staple, 2018003345
The Danberry Co
Source: NORIS,MLS#: 10007493
Facts & features
Interior
Bedrooms & bathrooms
- Bedrooms: 4
- Bathrooms: 4
- Full bathrooms: 2
- 1/2 bathrooms: 2
Bedroom 2
- Features: Ceiling Fan(s)
- Level: Upper
- Dimensions: 13 x 12
Bedroom 3
- Features: Ceiling Fan(s)
- Level: Upper
- Dimensions: 13 x 11
Bedroom 4
- Level: Upper
- Dimensions: 25 x 11
Other
- Features: Ceiling Fan(s)
- Level: Upper
- Dimensions: 19 x 12
Dining room
- Level: Main
- Dimensions: 12 x 12
Other
- Level: Main
- Dimensions: 6 x 12
Family room
- Features: Fireplace
- Level: Main
- Dimensions: 17 x 17
Kitchen
- Level: Main
- Dimensions: 20 x 13
Living room
- Level: Main
- Dimensions: 16 x 12
Media room
- Level: Lower
- Dimensions: 18 x 15
Heating
- Forced Air, Natural Gas
Cooling
- Central Air
Appliances
- Included: Dishwasher, Microwave, Water Heater, Disposal, Electric Oven, Electric Range, Refrigerator, Washer
- Laundry: Main Level
Features
- Built-in Features, Cathedral Ceiling(s), Ceiling Fan(s), Double Vanity, Dual Closets, Eat-in Kitchen, Entrance Foyer, Primary Bathroom, Separate Shower, Storage, Vaulted Ceiling(s), Walk-In Closet(s)
- Flooring: Carpet, Luxury Vinyl
- Basement: Bath/Stubbed,Finished,Full,Sump Pump
- Number of fireplaces: 1
- Fireplace features: Living Room
- Common walls with other units/homes: No Common Walls
Interior area
- Total structure area: 2,669
- Total interior livable area: 2,669 sqft
- Finished area below ground: 954
Property
Parking
- Total spaces: 2
- Parking features: Attached Garage, Driveway, Garage Door Opener
- Garage spaces: 2
- Has uncovered spaces: Yes
Features
- Patio & porch: Rear Patio, Covered Porch, Covered Patio, Front Porch
- Exterior features: Basketball Court, Fire Pit, Private Yard, Other
Lot
- Size: 10,454 Square Feet
- Dimensions: 80X130
Details
- Additional structures: Pergola
- Parcel number: 8290341
- Zoning: 31-R1
Construction
Type & style
- Home type: SingleFamily
- Architectural style: Traditional
- Property subtype: Single Family Residence
Materials
- Vinyl Siding
- Roof: Shingle
Condition
- New construction: No
- Year built: 1993
Utilities & green energy
- Sewer: Public Sewer
- Water: Public
- Utilities for property: Electricity Connected, Natural Gas Connected, Sewer Connected, Water Connected
Community & HOA
Community
- Features: Curbs, Sidewalks, Street Lights
- Subdivision: The Pines
HOA
- Has HOA: Yes
- Services included: None
- HOA fee: $250 annually
Location
- Region: Sylvania
Financial & listing details
- Price per square foot: $157/sqft
- Tax assessed value: $313,400
- Annual tax amount: $7,116
- Date on market: 5/8/2026
- Listing terms: Cash,Conventional,FHA,VA Loan
- Electric utility on property: Yes
- Road surface type: Asphalt
Price history
| Date | Event | Price |
|---|---|---|
| 7/4/2026 | Pending sale | $425,000+1.2%$159/sqft |
Source: NORIS #10007493 Report a problem | ||
| 7/2/2026 | Sold | $420,000-1.2%$157/sqft |
Source: NORIS #10007493 Report a problem | ||
| 6/9/2026 | Contingent | $425,000$159/sqft |
Source: NORIS #10007493 Report a problem | ||
| 5/26/2026 | Price change | $425,000-2.3%$159/sqft |
Source: NORIS #10007493 Report a problem | ||
| 5/8/2026 | Listed for sale | $435,000+39.8%$163/sqft |
Source: NORIS #10007493 Report a problem | ||
| 10/26/2020 | Sold | $311,200+4.1%$117/sqft |
Source: NORIS #6059301 Report a problem | ||
| 9/11/2020 | Pending sale | $299,000$112/sqft |
Source: RE/MAX Preferred Associates #6059301 Report a problem | ||
| 9/2/2020 | Listed for sale | $299,000+32.9%$112/sqft |
Source: RE/MAX Preferred Associates #6059301 Report a problem | ||
| 4/1/2014 | Sold | $224,900$84/sqft |
Source: Public Record Report a problem | ||
| 2/19/2014 | Price change | $224,900-2.2%$84/sqft |
Source: RE/MAX Masters #5065669 Report a problem | ||
| 12/4/2013 | Price change | $229,900-4.2%$86/sqft |
Source: RE/MAX Masters #5065669 Report a problem | ||
| 11/8/2013 | Listed for sale | $239,900$90/sqft |
Source: Re/Max Masters #5064858 Report a problem | ||
| 9/10/2013 | Listing removed | $239,900$90/sqft |
Source: RE/MAX Masters #5060595 Report a problem | ||
| 7/31/2013 | Listed for sale | $239,900$90/sqft |
Source: Re/Max Masters #5060595 Report a problem | ||
| 9/2/2012 | Listing removed | $239,900$90/sqft |
Source: Re/Max Masters #5040683 Report a problem | ||
| 4/19/2012 | Price change | $239,900-4%$90/sqft |
Source: Re/Max Masters #5040683 Report a problem | ||
| 3/2/2012 | Listed for sale | $249,900$94/sqft |
Source: RE/MAX MASTERS #5038402 Report a problem | ||
| 3/12/2011 | Listing removed | $249,900$94/sqft |
Source: RE/MAX Masters #5013914 Report a problem | ||
| 2/25/2011 | Listed for sale | $249,900$94/sqft |
Source: RE/MAX Masters #5013914 Report a problem | ||
| 12/18/2010 | Listing removed | $249,900$94/sqft |
Source: RE/MAX Masters #5013914 Report a problem | ||
| 9/10/2010 | Price change | $249,900-3.8%$94/sqft |
Source: RE/MAX Masters #5013914 Report a problem | ||
| 9/2/2010 | Listed for sale | $259,900$97/sqft |
Source: RE/MAX Masters #5013914 Report a problem | ||
| 6/30/2004 | Sold | $259,900+15.5%$97/sqft |
Source: Public Record Report a problem | ||
| 3/21/1996 | Sold | $225,000$84/sqft |
Source: Public Record Report a problem | ||
Public tax history
| Year | Property taxes | Tax assessment |
|---|---|---|
| 2025 | $7,116 +2.7% | $109,690 |
| 2024 | $6,927 -0.6% | $109,690 +14% |
| 2023 | $6,967 -0.1% | $96,250 |
| 2022 | $6,977 -2.6% | $96,250 |
| 2021 | $7,162 +1.8% | $96,250 +14.5% |
| 2020 | $7,037 +4% | $84,035 |
| 2019 | $6,768 +0.1% | $84,035 |
| 2018 | $6,760 +4.4% | $84,035 +14.4% |
| 2017 | $6,476 +2% | $73,430 -65% |
| 2016 | $6,347 +6.3% | $209,800 |
| 2015 | $5,969 +6.9% | $209,800 +197.2% |
| 2014 | $5,581 | $70,600 |
| 2013 | $5,581 +3.2% | $70,600 |
| 2012 | $5,409 -0.2% | $70,600 -5.3% |
| 2011 | $5,417 +8.9% | $74,590 |
| 2010 | $4,977 +1% | $74,590 |
| 2009 | $4,929 -15.3% | $74,590 -21.7% |
| 2008 | $5,818 +11.6% | $95,280 |
| 2007 | $5,213 +1.7% | $95,280 |
| 2006 | $5,128 +9% | $95,280 +13.8% |
| 2004 | $4,705 +5.3% | $83,730 |
| 2003 | $4,470 +0.5% | $83,730 +11% |
| 2002 | $4,447 +12.1% | $75,430 |
| 2001 | $3,968 -46.9% | $75,430 |
| 2000 | $7,477 | $75,430 |
Find assessor info on the county website
Neighborhood: 43560
Nearby homes
- $414,8005 bd2 ba2.8k sqft5057 Green Spruce Dr, Sylvania, OH 43560Off Market
- $387,5004 bd2 ba2.4k sqft5103 Green Spruce Dr, Sylvania, OH 43560Off Market
- $434,4004 bd2 ba2.9k sqft5102 Olde Mill Ct, Sylvania, OH 43560Off Market
- $370,0004 bd3 ba3k sqft5060 Olde Mill Ct, Sylvania, OH 43560Sold
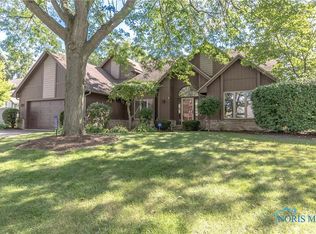
- $414,0005 bd4 ba2.5k sqft5049 Green Spruce Dr, Sylvania, OH 43560Off Market
- $405,3004 bd3 ba2.4k sqft7568 White Pine Ct, Sylvania, OH 43560Off Market
- $435,3004 bd3 ba2.7k sqft5109 Green Spruce Dr, Sylvania, OH 43560Off Market
- $397,5004 bd3 ba2.3k sqft5054 Olde Mill Ct, Sylvania, OH 43560Off Market
Nearby schools
GreatSchools rating
- 9/10Maplewood Elementary SchoolGrades: PK-5Distance: 1.3 mi
- 5/10Sylvania Arbor Hills Junior High SchoolGrades: 6-8Distance: 3.3 mi
- 9/10Sylvania Northview High SchoolGrades: 9-12Distance: 1 mi
Schools provided by the listing agent
- Elementary: Maplewood
- High: Northview
Source: NORIS. This data may not be complete. We recommend contacting the local school district to confirm school assignments for this home.
Get a cash offer in 3 minutes
Find out how much your home could sell for in as little as 3 minutes with a no-obligation cash offer.
Estimated market value
$422,900
Get a cash offer in 3 minutes
Find out how much your home could sell for in as little as 3 minutes with a no-obligation cash offer.
Estimated market value
$422,900
- Ohio
- Lucas County
- Sylvania
- 43560
- 5065 Green Spruce Dr
