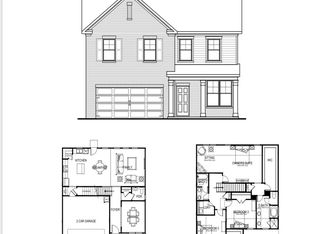
Only two years old and ready for its next owner! This beautifully maintained 4-bedroom, 2.5-bath home offers a bright, open floor plan designed for comfortable everyday living and easy entertaining. A covered front porch welcomes you inside, where wood-look plank flooring flows throughout the main level. The separate dining room provides space for more formal meals, while the open kitchen, breakfast area, and fireside family room create a natural gathering place at the heart of the home. The kitchen features gray cabinetry, granite countertops, a white subway tile backsplash, stainless steel appliances, a spacious pantry, and a large center island with room for additional seating. Upstairs, the generously sized primary suite features a vaulted ceiling, abundant natural light, and a large walk-in closet. The en-suite bath includes a double vanity, soaking tub, and separate shower. Three additional bedrooms-all featuring cathedral or vaulted ceilings-share a full hall bath, and the conveniently located upstairs laundry room keeps daily routines simple. Enjoy community amenities including two pools with water slides, tennis and basketball courts, a playground, clubhouses, and optional golf club access with membership. Trash and recycling are included in the HOA assessment. Conveniently located near Highway 278, Highway 78, shopping, dining, and approximately 10 minutes from I-20, this nearly new home offers the space, style, and community amenities buyers have been searching for.
Closed
Zillow last checked:
Listing updated:
Bought with:
Non Mls Salesperson
Non-Mls Company
Source: GAMLS,MLS#: 10834655
Price history
| Date | Event | Price |
|---|---|---|
| 10/19/2026 | Sold | $345,000-1.1%$151/sqft |
Source:  GAMLS #10834655 Report a problem GAMLS #10834655 Report a problem | ||
| 10/15/2026 | Pending sale | $349,000$153/sqft |
Source:  FMLS GA #7827413 Report a problem FMLS GA #7827413 Report a problem | ||
| 10/1/2026 | Price change | $349,000-4.4%$153/sqft |
Source: GAMLS #10834655 Report a problem | ||
| 9/17/2026 | Price change | $365,000-2.7%$160/sqft |
Source: GAMLS #10834655 Report a problem | ||
| 8/27/2026 | Listed for sale | $375,000+41%$164/sqft |
Source: FMLS GA #7827413 Report a problem | ||
| 8/14/2026 | Sold | $266,000-38.9%$117/sqft |
Source: Public Record Report a problem | ||
| 5/4/2026 | Price change | $435,000-2.4%$191/sqft |
Source: GAMLS #10716505 Report a problem | ||
| 4/10/2026 | Price change | $445,500-1%$195/sqft |
Source: GAMLS #10716505 Report a problem | ||
| 3/28/2026 | Listed for sale | $450,000+11.1%$197/sqft |
Source: GAMLS #10716505 Report a problem | ||
| 4/29/2024 | Sold | $405,000+1828.6%$178/sqft |
Source: Public Record Report a problem | ||
| 6/29/2016 | Listing removed | $21,000$9/sqft |
Source: Keller Williams - Atlanta - East Cobb #5637255 Report a problem | ||
| 1/20/2016 | Listed for sale | $21,000+16.7%$9/sqft |
Source: KELLER WILLIAMS REALTY ATL NORTH #5637255 Report a problem | ||
| 5/31/2015 | Listing removed | $18,000$8/sqft |
Source: Keller Williams - Atlanta - East Cobb #5368997 Report a problem | ||
| 11/21/2014 | Listed for sale | $18,000$8/sqft |
Source: Realty East Cobb dba Keller Williams Realty Atlanta North #5368997 Report a problem | ||
Nearby homes

Get a cash offer in 3 minutes
Find out how much your home could sell for in as little as 3 minutes with a no-obligation cash offer.
Estimated market value
$345,000
