Skip main navigation
Coming soon 08/27
  • Listed by: RE/MAX Parkside Real Estate • Maci Umbertis • Contact: 805-610-3595
    $660,000

    5065 Meadow Lark Ln, Heritage Ranch, CA 93446

    3beds
    2,067sqft
    : 
    $4,452/mo
    Get pre-qualified
    Single Family Residence
    Built in 1989
    4,356 Square Feet Lot
    $593,200 Zestimate®
    $319/sqft
    $205/mo HOA

    What's special

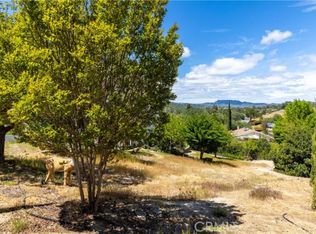
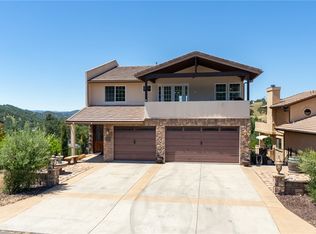
    Welcome to 5065 Meadow Lark in the desirable gated community of Heritage Ranch near beautiful Lake Nacimiento. Located on a cul-de-sac, this 3-bedroom, 2.5-bathroom home offers spacious and comfortable living surrounded by natural beauty, stunning sunsets, and beautiful views. Built with 2x6 construction, the home features a functional floor plan with inviting, open living spaces, a cozy fireplace, newly replaced dual central cooling, a well-appointed kitchen, and vinyl plank flooring throughout. The primary suite offers a private balcony with lovely views and a spacious bathroom with dual sinks. Step outside to enjoy the surrounding yard, complete with established fruit trees, a hot tub, and plenty of space to relax, entertain, and dine outdoors. A spacious 3-car garage with built-in cabinets provides added convenience and parking, along with a huge under house storage area. Enjoy all that Heritage Ranch has to offer, including community amenities, parks, trails, and convenient access to Lake Nacimiento for boating, fishing, and recreation. Whether you're looking for a full-time residence, weekend getaway, or lake retreat, this property is a wonderful opportunity to enjoy the relaxed Heritage Ranch lifestyle.
    4 days
    |
    287
    |
    15
    |

    Zillow last checked:

    Listing updated:

    Listed by:

    Maci Umbertis DRE #01784326 805-610-3595,

    RE/MAX Parkside Real Estate,

    Listing Team: Maci Umbertis Real Est...

    Source: CRMLS,MLS#: NS26179745MLS LogoOriginating MLS: California Regional MLS

      Facts & features

      Interior

      Bedrooms & bathrooms
      • Bedrooms: 3
      • Bathrooms: 3
      • Full bathrooms: 2
      • 1/2 bathrooms: 1
      • Main level bathrooms: 1
      Rooms
      • Room types: Bedroom, Entry/Foyer, Kitchen, Laundry, Living Room, Primary Bedroom, Dining Room
      Primary bedroom
      • Features: Primary Suite
      Bedroom
      • Features: All Bedrooms Up
      Bathroom
      • Features: Dual Sinks, Tile Counters
      Kitchen
      • Features: Kitchen/Family Room Combo, Laminate Counters
      Heating
      • Forced Air
      Cooling
      • Central Air, Dual
      Appliances
      • Included: Double Oven, Dishwasher, Electric Cooktop, Disposal
      • Laundry: Inside, Laundry Room
      Features
      • Breakfast Bar, Separate/Formal Dining Room, Pantry, All Bedrooms Up, Primary Suite
      • Flooring: Vinyl
      • Has fireplace: Yes
      • Fireplace features: Living Room, Wood Burning
      • Common walls with other units/homes: No Common Walls
      Interior area
      • Total interior livable area: 2,067 sqft

      Property

      Parking
      • Total spaces: 3
      • Parking features: Driveway, Garage
      • Attached garage spaces: 3
      Features
      • Levels: Two
      • Stories: 2
      • Entry location: Front
      • Patio & porch: Concrete, Deck, Patio
      • Pool features: In Ground, Association
      • Has spa: Yes
      • Spa features: Above Ground, Private
      • Has view: Yes
      • View description: Hills, Mountain(s), Trees/Woods
      Lot
      • Size: 4,356 Square Feet
      • Features: Back Yard, Sloped Down
      Details
      • Parcel number: 012301020
      • Special conditions: Standard
      • Horse amenities: Riding Trail

      Construction

      Type & style
      • Home type: SingleFamily
      • Property subtype: Single Family Residence
      Condition
      • New construction: No
      • Year built: 1989

      Utilities & green energy

      • Sewer: Public Sewer
      • Water: Public
      • Utilities for property: Electricity Connected, Propane, Sewer Connected

      Community & HOA

      Community
      • Features: Fishing, Horse Trails, Lake, Water Sports
      • Subdivision: Pr Lake Nacimiento(230)
      HOA
      • Has HOA: Yes
      • Amenities included: Call for Rules, Controlled Access, Sport Court, Dock, Dog Park, Fire Pit, Maintenance Grounds, Horse Trail(s), Management, Outdoor Cooking Area, Other Courts, Picnic Area, Playground, Pickleball, Pool, Tennis Court(s), Trail(s)
      • HOA fee: $205 monthly
      • HOA name: Heritage Ranch
      • HOA phone: 805-238-9641
      Location
      • Region: Heritage Ranch

      Financial & listing details

      • Price per square foot: $319/sqft
      • Tax assessed value: $217,585
      • Date on market: 8/20/2026
      • Listing terms: Cash,Cash to New Loan,Conventional

        Estimated market value

        $593,200

        $552,000 - $635,000

        $3,417/mo

        Price history

        DateEventPrice
        8/23/1996Sold$131,000-5.8%$63/sqft
        Source: Public Record Report a problem
        4/1/1996Sold$139,000$67/sqft
        Source: Public Record Report a problem

        Public tax history

        YearProperty taxesTax assessment
        2026-- $217,585 +2%
        2025$2,361 +4.3%$213,320 +2%
        2024$2,264 -1.5%$209,138 +2%
        2023$2,298 -2.1%$205,039 +2%
        2022$2,348 +1.9%$201,020 +2%
        2021$2,304 +1%$197,079 +1%
        2020$2,282 +1.9%$195,059 +2%
        2019$2,240 +1.9%$191,236 +2%
        2018$2,198 +1.9%$187,487 +2%
        2017$2,157 +4.4%$183,812 +2%
        2016$2,066 $180,209 +1.5%
        2015$2,066 +5.1%$177,503 +2%
        2014$1,966 $174,027 +2.5%
        2012-- $169,845 +2%
        2011-- $166,516 +0.8%
        2010-- $165,273 -0.2%
        2009-- $165,666 +2%
        2008-- $162,419 +2%
        2007-- $159,235 +2%
        2006-- $156,114 +2%
        2005-- $153,054 +2%
        2004-- $150,054 +1.9%
        2003-- $147,305 +2%
        2002-- $144,418 +2%
        2001-- $141,587
        Find assessor info on the county website

        Monthly payment

        Est. payment

        Payment breakdown

        Explore the cost of this home by adjusting the details. Changes won't be saved.
        All calculations are estimates and provided by Zillow, Inc. for informational purposes only. Actual amounts may vary.
        HOA fees may include property taxes on listings classified as Co-Ops. Contact the listing agent and/or owner for fee details.
        See how much you could borrow to make a competitive offer.

        Climate risks

        Neighborhood: 93446

        Getting around

        0 / 100
        Car-Dependent
        2 / 100
        Somewhat Bikeable

        Nearby schools

        GreatSchools rating
        Schools provided by the listing agent
        • Elementary: Cappy Culver

        Source: CRMLS. This data may not be complete. We recommend contacting the local school district to confirm school assignments for this home.

        A local agent can set up tours, give advice and negotiate with sellers.

        Browse local experts

        Similar homes

            • Local buyer's agents are ready to help