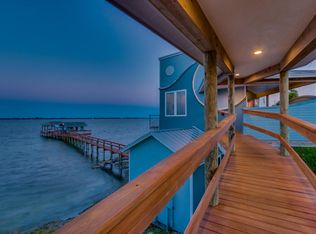
This beautiful, direct Intracoastal Waterway home offers the perfect combination of luxury, safety, & outdoor living. Built in 2012, this stunning home was meticulously designed with hurricane specifications in mind. From hurricane-rated doors & windows to its sturdy construction on 25 concrete pilings, this home is built to withstand even the harshest weather conditions. Situated on a spacious .28-acre lot, this property boasts a 210-foot dock complete with a cabana & new boat lift, allowing you to easily access the beautiful waterways. One of the standout features of this property is its breathtaking waterfront views, which can be enjoyed from virtually every room. The bright, open floor plan creates a welcoming atmosphere, complemented by the exquisite Machiato Pecan flooring. See More The kitchen is a chef's dream, boasting high-end appliances, walnut and granite countertops, and custom cabinetry. The master bedroom is oversized & features a luxurious master bath. Equipped with an oversized tile shower, heated floor tiles, a soaker tub, & an abundance of natural light, this master bath offers a spa-like experience.The property also includes a detached office or workshop, providing additional space for work or hobbies. The recently built garage, designed in 2019, adds convenience & functionality to this already impressive home. Outside, you'll find over 2800 sq ft of outdoor space, perfect for entertaining or simply taking in the stunning surroundings. An outdoor shower, a paver driveway and walkway, as well as a large wood picnic table with a gas fireplace added to the cabana in 2021, complete the outdoor amenities.'||chr(10)||'Other notable features of this home include hurricane-rated doors and windows, a state-of-the-art septic system, a portable generator hookup, and two independent HVAC systems. With meticulous attention to detail and top-of-the-line finishes throughout, this waterfront home truly offers the epitome of luxury living.'||chr(10)||'
Sold for $1,100,000
$1,100,000
5065 N Highway 1, Palm Shores, FL 32940
2beds
1,703sqft
Single Family Residence
Built in 2012
0.28 Acres Lot
$1,041,700 Zestimate®
$646/sqft
$2,887 Estimated rent
Home value
$1,041,700
$969,000 - $1.11M
$2,887/mo
Zestimate® history
Owner options
List your home for rent
$2,887/mo
Rent Zestimate®
Find your next renter with Zillow Rental Manager. Plus, with online applications, you can quickly screen prospective tenants – for free.
$2,887/mo
Rent Zestimate®
Refinance and save
$7,316/mo
Est. payment
Refinancing to a lower rate could help reduce your monthly payments and save thousands over the life of the loan.
$7,316/mo
Est. payment
Explore your selling options
Work with a Zillow partner agent
Leverage their expertise and Zillow's premium Showcase listings to get your home seen by more buyers.
Get startedList with your own agent
Get your home in front of millions of buyers by listing it on Zillow.
Learn how to do itSell it yourself
Take full control of how buyers see your home on Zillow by listing For Sale by Owner (FSBO).
List your homeWhat's special
Gas fireplaceWaterfront homeRecently built garageNew boat liftDetached officeSturdy constructionMaster bedroom
Zillow last checked:
Listing updated:
Listed by:
Gina Dalley McTernan,
RE/MAX Solutions
Bought with:
Non-Member Non-Member Out Of Area, nonmls
Non-MLS or Out of Area
Source: Space Coast AOR,MLS#: 972544
Facts & features
Interior
Bedrooms & bathrooms
- Bedrooms: 2
- Bathrooms: 2
- Full bathrooms: 2
Primary bedroom
- Level: Lower
- Area: 151.2
- Dimensions: 12.00 x 12.60
Bedroom 2
- Level: First
- Area: 121.1
- Dimensions: 10.00 x 12.11
Kitchen
- Level: Lower
- Area: 155.04
- Dimensions: 13.60 x 11.40
Living room
- Level: Lower
- Area: 208.64
- Dimensions: 16.30 x 12.80
Heating
- Central, Electric, Zoned
Cooling
- Central Air, Electric, Zoned
Appliances
- Included: Dishwasher, Disposal, Dryer, Gas Range, Gas Water Heater, Microwave, Refrigerator, Tankless Water Heater, Washer
Features
- Breakfast Bar, Built-in Features, Ceiling Fan(s), Open Floorplan, Primary Bathroom - Tub with Shower, Primary Bathroom -Tub with Separate Shower, Split Bedrooms, Walk-In Closet(s)
- Flooring: Tile, Wood
- Has fireplace: No
Interior area
- Total structure area: 1,847
- Total interior livable area: 1,703 sqft
Property
Parking
- Total spaces: 2
- Parking features: Detached, Garage Door Opener
- Garage spaces: 2
Accessibility
- Accessibility features: Grip-Accessible Features
Features
- Levels: Two
- Patio & porch: Deck, Patio, Porch, Wrap Around
- Exterior features: Balcony, Fire Pit, Outdoor Shower, Boat Lift
- Pool features: None
- Has view: Yes
- View description: River, Water, Intracoastal
- Has water view: Yes
- Water view: River,Water,Intracoastal
- Waterfront features: River Front, Seawall
- Body of water: Indian River
Lot
- Size: 0.28 Acres
Details
- Additional structures: Boat House, Workshop
- Additional parcels included: 2609658
- Parcel number: 263730Dt00000.00009.06
- Special conditions: Standard
Construction
Type & style
- Home type: SingleFamily
- Property subtype: Single Family Residence
Materials
- Fiber Cement
- Roof: Metal,Shingle
Condition
- New construction: No
- Year built: 2012
Utilities & green energy
- Electric: Whole House Generator
- Sewer: Septic Tank
- Water: Public
- Utilities for property: Natural Gas Connected
Green energy
- Energy efficient items: Thermostat, Windows
- Water conservation: Low-Flow Fixtures
Community & HOA
Community
- Security: Security System Leased, Security System Owned
- Subdivision: Honeybrook Plantation
HOA
- Has HOA: No
- Amenities included: Boat Dock
- HOA name: HONEYBROOK PLANTATION
Location
- Region: Palm Shores
Financial & listing details
- Price per square foot: $646/sqft
- Tax assessed value: $846,510
- Annual tax amount: $5,579
- Date on market: 8/25/2023
- Listing terms: Cash,Conventional,FHA,VA Loan
- Road surface type: Asphalt
Price history
| Date | Event | Price |
|---|---|---|
| 10/31/2023 | Sold | $1,100,000-12%$646/sqft |
Source: Space Coast AOR #972544 Report a problem | ||
| 10/23/2023 | Pending sale | $1,250,000$734/sqft |
Source: Space Coast AOR #972544 Report a problem | ||
| 9/8/2023 | Contingent | $1,250,000$734/sqft |
Source: Space Coast AOR #972544 Report a problem | ||
| 8/25/2023 | Listed for sale | $1,250,000+92.6%$734/sqft |
Source: Space Coast AOR #972544 Report a problem | ||
| 3/29/2018 | Sold | $649,000-7.3%$381/sqft |
Source: Space Coast AOR #789852 Report a problem | ||
| 3/1/2018 | Pending sale | $699,900$411/sqft |
Source: RE/MAX Alternative Realty #789852 Report a problem | ||
| 1/15/2018 | Listed for sale | $699,900$411/sqft |
Source: RE/MAX Alternative Realty #789852 Report a problem | ||
Public tax history
| Year | Property taxes | Tax assessment |
|---|---|---|
| 2025 | $452 -95.7% | $846,510 -2.7% |
| 2024 | $10,563 +75.7% | $870,390 +70.5% |
| 2023 | $6,012 +7.7% | $510,550 +3% |
| 2022 | $5,579 -5.3% | $495,680 +3% |
| 2021 | $5,893 -0.1% | $481,250 +1.4% |
| 2020 | $5,900 -19.4% | $474,610 -10.2% |
| 2019 | $7,317 | $528,230 +142.5% |
| 2018 | $7,317 +169.5% | $217,840 +2.1% |
| 2017 | $2,714 -1.3% | $213,360 +11.5% |
| 2016 | $2,750 +8.2% | $191,310 +0.7% |
| 2015 | $2,542 -3.8% | $189,990 +0.8% |
| 2014 | $2,641 | $188,490 -1% |
| 2013 | -- | $190,380 +44.9% |
| 2012 | $1,599 -6.5% | $131,380 -7.6% |
| 2011 | $1,709 +46.1% | $142,240 +3% |
| 2010 | $1,170 -55.3% | $138,100 -21.1% |
| 2009 | $2,620 -19.2% | $174,960 -18.9% |
| 2008 | $3,242 -5.5% | $215,700 -6.7% |
| 2007 | $3,432 +56.8% | $231,100 +82.2% |
| 2005 | $2,189 +25.7% | $126,830 +33.4% |
| 2004 | $1,742 +9.3% | $95,050 +6.7% |
| 2003 | $1,594 +4.7% | $89,100 +4.7% |
| 2002 | $1,523 +7.2% | $85,140 +6.6% |
| 2001 | $1,421 | $79,880 |
Find assessor info on the county website
Neighborhood: 32940
Nearby homes
- $729,6002 bd2 ba1.7k sqft5065 N Highway 1, Melbourne, FL 32940Off Market
- $337,7003 bd2 ba1.7k sqft2335 Honeybrook Dr, Melbourne, FL 32940Off Market
- $438,8003 bd2 ba1.8k sqft2280 Shady Oak Rd, Melbourne, FL 32935Off Market
- $352,5003 bd2 ba1.5k sqft2275 Shady Oak Rd, Melbourne, FL 32935Off Market
- $273,6002 bd2 ba1.1k sqft2345 Honeybrook Dr, Melbourne, FL 32940Off Market
- $299,9002 bd2 ba1.1k sqft2345 Honeybrook Dr, Melbourne, FL 32935For Sale
- $439,2004 bd2 ba1.9k sqft2265 Shady Oak Rd, Melbourne, FL 32935Off Market
- $447,6004 bd2 ba2.1k sqft2240 Hickory Creek Rd, Melbourne, FL 32935Off Market
Nearby schools
GreatSchools rating
- 3/10Dr. W.J. Creel Elementary SchoolGrades: PK-7Distance: 3.5 mi
- 8/10Satellite Senior High SchoolGrades: 9-12Distance: 3.5 mi
- 7/10Delaura Middle SchoolGrades: 7-8Distance: 3.7 mi
Schools provided by the listing agent
- Elementary: Creel
- Middle: DeLaura
- High: Satellite
Source: Space Coast AOR. This data may not be complete. We recommend contacting the local school district to confirm school assignments for this home.
Get a cash offer in 3 minutes
Find out how much your home could sell for in as little as 3 minutes with a no-obligation cash offer.
Estimated market value
$1,041,700
Get a cash offer in 3 minutes
Find out how much your home could sell for in as little as 3 minutes with a no-obligation cash offer.
Estimated market value
$1,041,700
- Florida
- Brevard County
- Palm Shores
- 32940
- 5065 N Highway 1
Nearby cities
Nearby zip codes
Other Palm Shores Topics
