Peaceful Country Living just north of Salina – nestled on 4.47 serene, wooded acres right off blacktop, this beautifully updated property blends traditional charm w/ smart, modern improvements. Step inside the spacious 2,300 sq. ft. floor plan, where you’ll find a thoughtfully designed layout featuring a large main-floor master suite w/ an updated bath, cozy family rooms w/ wood beams, open dining area & a kitchen loaded w/ granite countertops & storage, light filled breakfast nook, two additional bedrooms & a full hall bath. The walk-out basement offers even more versatility w/ a full bath & rec room that could easily be used as a 4th bedroom/office perfect for guests, hobbies, or movie nights. Outside, the property is a dream for hobbyists, animal lovers, or anyone needing space to spread out. Multiple out buildings include a 45’ x 30’ Morton building w/ concrete floors, 220-amp electric, and heated/cooled workshop. 24’ x 20’ block building with slide doors & concrete floors. Older barn w/ multiple stalls, piped fencing & small pasture. Recent updates include 2 newer heat pumps, a newer roof, almost all newer windows & fresh interior/exterior paint. Whether you’re seeking peace, space, or room to grow – this unique property delivers.
Sold-co-op w/mbr
Price Unknown
5065 N Old Highway 81, Salina, KS 67401
3beds
3,126sqft
Single Family Onsite Built
Built in 1956
4.47 Acres Lot
$461,100 Zestimate®
$--/sqft
$2,285 Estimated rent
Home value
$461,100
$387,000 - $549,000
$2,285/mo
Zestimate® history
Owner options
List your home for rent
$2,285/mo
Rent Zestimate®
Find your next renter with Zillow Rental Manager. Plus, with online applications, you can quickly screen prospective tenants – for free.
$2,285/mo
Rent Zestimate®
Refinance and save
Refinancing to a lower rate could help reduce your monthly payments and save thousands over the life of the loan.
Explore your selling options
Work with a Zillow partner agent
Leverage their expertise and Zillow's premium Showcase listings to get your home seen by more buyers.
Get startedList with your own agent
Get your home in front of millions of buyers by listing it on Zillow.
Learn how to do itSell it yourself
Take full control of how buyers see your home on Zillow by listing For Sale by Owner (FSBO).
List your homeWhat's special
Zillow last checked:
Listing updated:
Listed by:
Jessica Kindlesparger 785-452-8952,
Coldwell Banker APW REALTORS,
Khiley Davis 785-342-7436,
Coldwell Banker APW REALTORS
Bought with:
Tammy Rank, 00219532
Source: SCKMLS as distributed by MLS GRID,MLS#: 658538
Facts & features
Interior
Bedrooms & bathrooms
- Bedrooms: 3
- Bathrooms: 3
- Full bathrooms: 3
Primary bedroom
- Description: Carpet
- Level: Main
- Area: 320
- Dimensions: 16x20
Kitchen
- Description: Wood
- Level: Main
- Area: 288
- Dimensions: 16x18
Living room
- Description: Wood
- Level: Main
- Area: 196
- Dimensions: 14x14
Heating
- Heat Pump, Propane Rented
Cooling
- Central Air
Appliances
- Included: Dishwasher, Microwave, Refrigerator, Range, Washer, Dryer
- Laundry: Main Level
Features
- Basement: Finished
- Has fireplace: No
Interior area
- Total interior livable area: 3,126 sqft
- Finished area above ground: 2,300
- Finished area below ground: 826
Property
Parking
- Total spaces: 2
- Parking features: Attached
- Garage spaces: 2
Features
- Levels: One
- Stories: 1
- Patio & porch: Patio, Covered, Deck
- Fencing: Other
Lot
- Size: 4.47 Acres
- Features: Standard, Wooded
Details
- Additional structures: Above Ground Outbuilding(s)
- Parcel number: 0311100001008000
Construction
Type & style
- Home type: SingleFamily
- Architectural style: Ranch
- Property subtype: Single Family Onsite Built
Materials
- Frame
- Foundation: Partial, Walk Out At Grade, View Out, Crawl Space
- Roof: Composition
Condition
- Year built: 1956
Utilities & green energy
- Gas: Propane
- Sewer: Septic Tank
- Utilities for property: Propane, Public
Community & HOA
Community
- Subdivision: NONE LISTED ON TAX RECORD
HOA
- Has HOA: No
Location
- Region: Salina
Financial & listing details
- Tax assessed value: $381,200
- Annual tax amount: $4,731
- Date on market: 7/14/2025
- Cumulative days on market: 1 day
- Ownership: Trust
- Road surface type: Paved
Price history
Price history is unavailable.
Public tax history
| Year | Property taxes | Tax assessment |
|---|---|---|
| 2025 | -- | $43,838 -6% |
| 2024 | $4,732 +13.5% | $46,621 +13% |
| 2023 | $4,171 +20.5% | $41,250 +18% |
| 2022 | $3,461 -1% | $34,949 +2.9% |
| 2021 | $3,494 +6.8% | $33,959 -87.5% |
| 2020 | $3,271 | $271,550 +841.6% |
| 2019 | -- | $28,840 +1.7% |
| 2018 | -- | $28,363 -3.5% |
| 2017 | -- | $29,406 -0.9% |
| 2016 | -- | $29,670 +0% |
| 2015 | -- | $29,657 |
| 2013 | -- | -- |
| 2011 | -- | -- |
| 2007 | -- | $28,842 +0.7% |
| 2006 | -- | $28,635 +4.5% |
| 2005 | -- | $27,404 +9.4% |
| 2004 | -- | $25,042 +8.1% |
| 2003 | -- | $23,159 -6.5% |
| 2002 | -- | $24,760 +6.5% |
| 2000 | -- | $23,253 |
Find assessor info on the county website
Neighborhood: 67401
Nearby homes
- $296,9002 bd2 ba1.1k sqft5033 N Old Highway 81, Salina, KS 67401Off Market
- $231,5004 bd1 ba1.5k sqft5109 N Old Highway 81, Salina, KS 67401Off Market
- $346,7004 bd3 ba2.3k sqft5153 N Old Highway 81, Salina, KS 67401Off Market
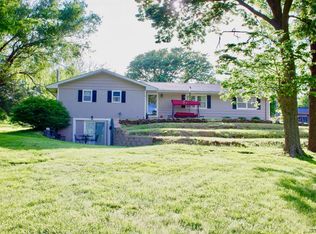
- $432,3005 bd2 ba3.3k sqft4993 N Old Highway 81, Salina, KS 67401Off Market
- $311,2002 bd1 ba2.2k sqft5161 N Old Highway 81, Salina, KS 67401Off Market
- $251,9003 bd2 ba1.7k sqft5185 N Old Highway 81, Salina, KS 67401Off Market
- $362,4002 bd3 ba1.7k sqft205 N Bowen Dr, Salina, KS 67401Off Market
- $286,3004 bd2 ba1.7k sqft5189 N Old Highway 81, Salina, KS 67401Off Market
Nearby schools
GreatSchools rating
- 3/10Oakdale Elementary SchoolGrades: PK-5Distance: 6.2 mi
- 5/10Lakewood Middle SchoolGrades: 6-8Distance: 6 mi
- 4/10Salina High CentralGrades: 9-12Distance: 7.3 mi
Schools provided by the listing agent
- Elementary: Oakdale
- Middle: Lakewood
- High: Salina Central
Source: SCKMLS as distributed by MLS GRID. This data may not be complete. We recommend contacting the local school district to confirm school assignments for this home.
Sell for more on Zillow
Get a Zillow Showcase℠ listing at no additional cost and you could sell for .
$461,100
2% more
+$9,222
With Zillow Showcase(estimated)
$470,322
- Kansas
- Saline County
- Salina
- 67401
- 5065 N Old Highway 81
Nearby cities
Nearby neighborhoods
Nearby zip codes
Other Salina Topics
