Skip main navigation
Closed
  • $350,000

    5065 NW 35th Pl, Ocala, FL 34482

    3beds
    1,840sqft
    Single Family Residence, Residential
    Built in 2018
    7,405 Square Feet Lot
    $344,000 Zestimate®
    $190/sqft
    $2,520 Estimated rent

    Home value

    $344,000

    $310,000 - $385,000

    $2,520/mo

    Zestimate® history
    Loading
    Loading...

    Owner options

    List your home for rent

    $2,520/mo

    Rent Zestimate®

    Find your next renter with Zillow Rental Manager. Plus, with online applications, you can quickly screen prospective tenants – for free.

    Learn more

    $2,520/mo

    Rent Zestimate®

    Refinance and save

    $3,936/mo

    Est. payment

    Refinancing to a lower rate could help reduce your monthly payments and save thousands over the life of the loan.

    See today's rates

    $3,936/mo

    Est. payment

    Explore your selling options

    Work with a Zillow partner agent

    Leverage their expertise and Zillow's premium Showcase listings to get your home seen by more buyers.

    Get started

    List with your own agent

    Get your home in front of millions of buyers by listing it on Zillow.

    Learn how to do it

    Sell it yourself

    Take full control of how buyers see your home on Zillow by listing For Sale by Owner (FSBO).

    List your home

    What's special

    Abundance of natural lightPrivate backyardOpen floor planSpacious primary suiteGourmet kitchenStylish wood-look plank flooringGlass-enclosed shower
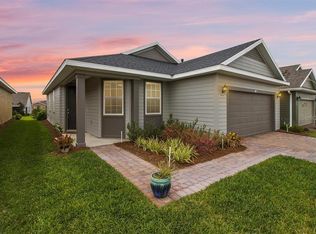
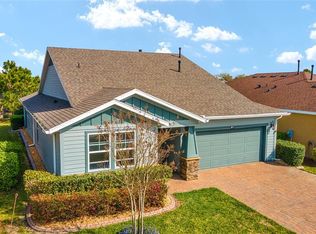
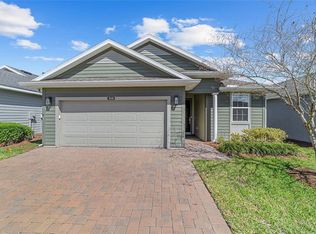
    Welcome to this stunning 3-bedroom, 2-bathroom Shea-built Connect model with an additional office/flex space, located in the non-age-restricted section of the sought-after Ocala Preserve. Upon entry, you'll be greeted by an abundance of natural light and stylish wood-look plank flooring that flows throughout the open floor plan, perfect for entertaining. The gourmet kitchen is both warm and inviting, featuring rich wood cabinetry, an upgraded sink, and stainless steel appliances. The spacious primary suite offers a tranquil retreat with a luxurious en suite, complete with double vanities, a glass-enclosed shower, and a generous walk-in closet. Two additional bedrooms are located at the front of the home, offering ample closet space and large windows, and share a well-appointed bathroom. The private backyard provides plenty of space for relaxing or entertaining, and the HOA includes lawn maintenance, internet, and access to incredible amenities. Ocala Preserve offers a lifestyle like no other, featuring a HUGE clubhouse that is home to The Salted Brick, an on-site restaurant, as well as trails, a lakeside veranda and boardwalk, a state-of-the-art spa and fitness center, tennis, pickleball, bocce, a resort and lap pool, a bar, and so much more. Don't miss this opportunity to experience resort-style livingschedule your private tour today!

    Zillow last checked:

    Listing updated:

    Listed by:

    Stephanie Cathey 386-316-0106,

    RE/MAX Signature

    Bought with:

    non member

    Nonmember office

    Source: DBAMLS,MLS#: 1209511MLS Logo

    Facts & features

    Interior

    Bedrooms & bathrooms
    • Bedrooms: 3
    • Bathrooms: 2
    • Full bathrooms: 2
    Bedroom 1
    • Level: Main
    • Area: 224 Square Feet
    • Dimensions: 14.00 x 16.00
    Bedroom 2
    • Level: Main
    Bedroom 3
    • Level: Main
    Den
    • Level: Main
    Great room
    • Level: Main
    Kitchen
    • Level: Main
    • Area: 216 Square Feet
    • Dimensions: 12.00 x 18.00
    Heating
    • Central, Natural Gas
    Cooling
    • Central Air, Electric
    Appliances
    • Included: Refrigerator, Microwave, Gas Range, Disposal, Dishwasher
    • Laundry: Gas Dryer Hookup, Washer Hookup
    Features
    • Ceiling Fan(s), Eat-in Kitchen, Kitchen Island, Open Floorplan, Primary Bathroom - Shower No Tub, Primary Downstairs, Split Bedrooms, Walk-In Closet(s)
    • Flooring: Tile
    Interior area
    • Total structure area: 2,512
    • Total interior livable area: 1,840 sqft

    Property

    Parking
    • Total spaces: 2
    • Parking features: Attached, Garage, Garage Door Opener
    • Attached garage spaces: 2
    Features
    • Levels: One
    • Stories: 1
    • Patio & porch: Covered, Front Porch, Rear Porch
    • Spa features: Community
    Lot
    • Size: 7,405 Square Feet
    • Features: Cul-De-Sac
    Details
    • Parcel number: 1368116900
    • Zoning description: Single Family

    Construction

    Type & style
    • Home type: SingleFamily
    • Architectural style: Contemporary
    • Property subtype: Single Family Residence, Residential
    Materials
    • Block, Stucco
    • Foundation: Slab
    • Roof: Shingle
    Condition
    • New construction: No
    • Year built: 2018

    Utilities & green energy

    • Sewer: Public Sewer
    • Water: Public
    • Utilities for property: Cable Available, Electricity Connected, Natural Gas Connected, Sewer Connected, Water Connected

    Community & HOA

    Community
    • Security: Gated with Guard
    • Subdivision: Other
    HOA
    • Has HOA: Yes
    • Amenities included: Clubhouse, Dog Park, Fitness Center, Gated, Golf Course, Maintenance Grounds, Management, Park, Pickleball, Pool, Security, Spa/Hot Tub, Tennis Court(s)
    • Services included: Internet, Maintenance Grounds, Security
    • HOA fee: $1,584 quarterly
    • HOA name: Access Difference
    • HOA phone: 352-351-2317
    Location
    • Region: Ocala

    Financial & listing details

    • Price per square foot: $190/sqft
    • Tax assessed value: $302,357
    • Annual tax amount: $3,654
    • Date on market: 2/15/2025
    • Listing terms: Cash,Conventional
    • Electric utility on property: Yes
    • Road surface type: Paved

    Price history

    DateEventPrice
    8/28/2025Sold$350,000$190/sqft
    Source: DBAMLS #1209511 Report a problem
    7/31/2025Pending sale$350,000$190/sqft
    Source: DBAMLS #1209511 Report a problem
    7/20/2025Price change$350,000-10%$190/sqft
    Source: DBAMLS #1209511 Report a problem
    7/17/2025Price change$389,000-1.5%$211/sqft
    Source: DBAMLS #1209511 Report a problem
    6/7/2025Price change$395,000-1.2%$215/sqft
    Source: DBAMLS #1209511 Report a problem
    2/15/2025Listed for sale$399,900+0.2%$217/sqft
    Source: DBAMLS #1209511 Report a problem
    7/17/2024Listing removed--
    Source: Stellar MLS #OM669209 Report a problem
    4/25/2024Price change$399,000-20%$217/sqft
    Source: Stellar MLS #OM669209 Report a problem
    12/10/2023Listed for sale$499,000+4%$271/sqft
    Source: Stellar MLS #OM669209 Report a problem
    9/21/2023Listing removed--
    Source: Stellar MLS #OM664648 Report a problem
    9/15/2023Listed for sale$479,900+112.8%$261/sqft
    Source: Stellar MLS #OM664648 Report a problem
    12/27/2018Sold$225,490$123/sqft
    Source: DBAMLS #1047105 Report a problem

    Public tax history

    YearProperty taxesTax assessment
    2024$3,654 +2.5%$254,295 +3%
    2023$3,566 +2.7%$246,888 +3%
    2022$3,471 0%$239,697 +3%
    2021$3,472 +0.8%$232,716 +1.4%
    2020$3,445 -2.9%$229,503 -1.7%
    2019$3,548 $233,465 +418.8%
    2018$3,548 +378.7%$45,000
    2017$741 $45,000
    Find assessor info on the county website

    Neighborhood: 34482

    Nearby schools

    GreatSchools rating
    Get a cash offer in 3 minutes
    Find out how much your home could sell for in as little as 3 minutes with a no-obligation cash offer.
    Estimated market value
    $344,000
    Get a cash offer in 3 minutes
    Find out how much your home could sell for in as little as 3 minutes with a no-obligation cash offer.
    Estimated market value
    $344,000