Skip main navigation
Closed
  • $627,000

    5065 Nesbit Ferry Ln, Sandy Springs, GA 30350

    4beds
    3,081sqft
    Single Family Residence
    Built in 1978
    0.67 Acres Lot
    $699,600 Zestimate®
    $204/sqft
    $4,110 Estimated rent

    Home value

    $699,600

    $630,000 - $784,000

    $4,110/mo

    Zestimate® history
    Loading
    Loading...

    Owner options

    List your home for rent

    $4,110/mo

    Rent Zestimate®

    Find your next renter with Zillow Rental Manager. Plus, with online applications, you can quickly screen prospective tenants – for free.

    Learn more

    $4,110/mo

    Rent Zestimate®

    Refinance and save

    $3,829/mo

    Est. payment

    Refinancing to a lower rate could help reduce your monthly payments and save thousands over the life of the loan.

    See today's rates

    $3,829/mo

    Est. payment

    Explore your selling options

    Work with a Zillow partner agent

    Leverage their expertise and Zillow's premium Showcase listings to get your home seen by more buyers.

    Get started

    List with your own agent

    Get your home in front of millions of buyers by listing it on Zillow.

    Learn how to do it

    Sell it yourself

    Take full control of how buyers see your home on Zillow by listing For Sale by Owner (FSBO).

    List your home

    What's special

    Professionally landscaped groundsMain-level primary suiteExpansive vaulted sunroomStainless steel appliancesLarge dining roomCozy sitting areaSecond full kitchen
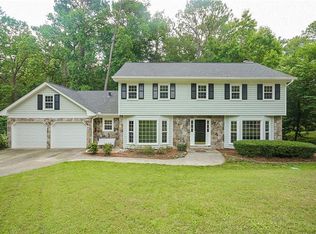
    Discover lake living at its finest in this exceptional residence, ideally located in the highly sought-after Sandy Springs/Dunwoody area. Upon entering, you're welcomed into a foyer that leads into a vaulted, fireside family room?perfect for both everyday living and entertaining. The gourmet kitchen is outfitted with granite countertops and stainless steel appliances, including a gas cooktop, wall oven/microwave, and dishwasher. A large dining room sets the stage for memorable gatherings, while the expansive vaulted sunroom offers breathtaking views of the tranquil lake. The main-level primary suite is a true retreat, featuring a cozy sitting area, French doors leading to the rear deck, and a spainspired ensuite bath with double granite vanities and a tub/shower combination. Upstairs, you'll find two spacious bedrooms?each with private porches?and two full bathrooms, providing comfort and privacy for family and guests. The fully finished terrace level is an entertainer?s dream, complete with a fireside family room, second full kitchen, full bath, office/bedroom, and sunroom. Step outside to a large deck with a dry-below system, perfect for year-round enjoyment. The professionally landscaped grounds are a private oasis, showcasing two serene Koi ponds, a garden shed, a bench swing, and a stationary deck by the waters edge. The entire lot is enclosed with elegant wrought-iron fencing and a gated driveway for added security and curb appeal. An oversized two-car garage completes this extraordinary offering. Priced the house lower than when it was purchased in 2023. It is priced below what sellers paid for it. It is a great house, just needs some cosmetic updates.

    Zillow last checked:

    Listing updated:

    Listed by:

    Chad Schernikau 678-570-8123,

    Keller Williams Realty Cityside

    Bought with:

    Holly J Brown, 209017

    Harry Norman Realtors

    Source: GAMLS,MLS#: 10538603MLS Logo

    Facts & features

    Interior

    Bedrooms & bathrooms
    • Bedrooms: 4
    • Bathrooms: 5
    • Full bathrooms: 4
    • 1/2 bathrooms: 1
    • Main level bathrooms: 1
    • Main level bedrooms: 1
    Rooms
    • Room types: Den, Sun Room
    Dining room
    • Features: Seats 12+, Separate Room
    Kitchen
    • Features: Breakfast Bar, Kitchen Island, Pantry, Second Kitchen
    Heating
    • Forced Air, Natural Gas
    Cooling
    • Ceiling Fan(s), Central Air
    Appliances
    • Included: Dishwasher, Disposal, Microwave, Other
    • Laundry: Other
    Features
    • Bookcases, Double Vanity, Other, Walk-In Closet(s)
    • Flooring: Carpet, Hardwood
    • Basement: Exterior Entry,Finished,Interior Entry
    • Number of fireplaces: 2
    • Fireplace features: Basement, Family Room
    Interior area
    • Total structure area: 3,081
    • Total interior livable area: 3,081 sqft
    • Finished area above ground: 3,081
    • Finished area below ground: 0

    Property

    Parking
    • Total spaces: 2
    • Parking features: Garage
    • Has garage: Yes
    Accessibility
    • Accessibility features: Accessible Full Bath
    Features
    • Levels: One and One Half
    • Stories: 1
    • Exterior features: Balcony, Garden, Other
    • Fencing: Back Yard,Front Yard,Other
    • Has view: Yes
    • View description: Lake
    • Has water view: Yes
    • Water view: Lake
    • Waterfront features: Lake
    Lot
    • Size: 0.67 Acres
    • Features: Other, Private
    Details
    • Additional structures: Outbuilding, Shed(s)
    • Parcel number: 06 031200040337

    Construction

    Type & style
    • Home type: SingleFamily
    • Architectural style: Traditional
    • Property subtype: Single Family Residence
    Materials
    • Other
    • Roof: Composition
    Condition
    • Resale
    • New construction: No
    • Year built: 1978

    Utilities & green energy

    • Electric: 220 Volts
    • Sewer: Public Sewer
    • Water: Public
    • Utilities for property: Cable Available, Electricity Available, Natural Gas Available, Phone Available, Sewer Available, Water Available

    Community & HOA

    Community
    • Features: None
    • Security: Smoke Detector(s)
    • Subdivision: Spalding Chase
    HOA
    • Has HOA: No
    • Services included: Other
    Location
    • Region: Sandy Springs

    Financial & listing details

    • Price per square foot: $204/sqft
    • Tax assessed value: $595,900
    • Annual tax amount: $7,246
    • Date on market: 6/11/2025
    • Cumulative days on market: 40 days
    • Listing agreement: Exclusive Right To Sell
    • Listing terms: Conventional
    • Electric utility on property: Yes

    Price history

    DateEventPrice
    8/28/2025Sold$627,000+0.3%$204/sqft
    Source: GAMLS #10538603 Report a problem
    8/12/2025Pending sale$625,000$203/sqft
    Source: FMLS GA #7593463 Report a problem
    7/20/2025Listed for sale$625,000$203/sqft
    Source: FMLS GA #7593463 Report a problem
    7/7/2025Pending sale$625,000$203/sqft
    Source: GAMLS #10538603 Report a problem
    7/5/2025Price change$625,000-3.8%$203/sqft
    Source: FMLS GA #7593463 Report a problem
    6/30/2025Listed for sale$650,000$211/sqft
    Source: GAMLS #10538603 Report a problem
    6/23/2025Pending sale$650,000$211/sqft
    Source: FMLS GA #7593463 Report a problem
    6/11/2025Listed for sale$650,000-2.3%$211/sqft
    Source: GAMLS #10538603 Report a problem
    5/3/2023Sold$665,000-1.5%$216/sqft
    Source: Public Record Report a problem
    3/22/2023Pending sale$675,000$219/sqft
    Source: FMLS GA #7165527 Report a problem
    3/17/2023Contingent$675,000$219/sqft
    Source: FMLS GA #7165527 Report a problem
    3/10/2023Price change$675,000-2.2%$219/sqft
    Source: GAMLS #10124833 Report a problem
    2/28/2023Price change$690,000-1.4%$224/sqft
    Source: GAMLS #10124833 Report a problem
    2/9/2023Price change$700,000-3.4%$227/sqft
    Source: GAMLS #10124833 Report a problem
    1/23/2023Listed for sale$725,000$235/sqft
    Source: FMLS GA #7165527 Report a problem

    Public tax history

    YearProperty taxesTax assessment
    2025$6,982 -3.6%$238,360 -9.8%
    2024$7,246 +8012.2%$264,400 +7.1%
    2023$89 -88.7%$246,800 +50.2%
    2022$791 +4.6%$164,280 +2.7%
    2021$756 -82.9%$159,920 +1.9%
    2020$4,429 +34.7%$156,920 +1.8%
    2019$3,289 $154,120 +28.1%
    2018$3,289 $120,320 +33.2%
    2017$3,289 +38.7%$90,320
    2016$2,371 -0.1%$90,320
    2015$2,374 -13.2%$90,320
    2014$2,734 +29.7%$90,320 +21.2%
    2013$2,109 -0.3%$74,520
    2012$2,116 $74,520 -29.8%
    2011-- $106,120
    2010$3,218 -6.2%$106,120 -7.1%
    2009$3,430 $114,200
    2008-- $114,200 -0.1%
    2007$3,242 $114,280
    Find assessor info on the county website

    Neighborhood: 30350

    Nearby schools

    GreatSchools rating
    Schools provided by the listing agent
    • Elementary: Dunwoody Springs
    • Middle: Sandy Springs
    • High: North Springs

    Source: GAMLS. This data may not be complete. We recommend contacting the local school district to confirm school assignments for this home.

    Get a cash offer in 3 minutes
    Find out how much your home could sell for in as little as 3 minutes with a no-obligation cash offer.
    Estimated market value
    $699,600
    Get a cash offer in 3 minutes
    Find out how much your home could sell for in as little as 3 minutes with a no-obligation cash offer.
    Estimated market value
    $699,600